
$399,000
MLS #:
1127659
Beds:
3
Baths:
2
Sq. Ft.:
1914
Lot Size:
0.15 Acres
Garage:
2 Car Attached, Auto Door(s), Remote Opener
Yr. Built:
2001
Type:
Single Family
Single Family - Resale Home, HOA-Yes, Special Assessment-No
Tax/APN #:
00224515012
Taxes/Yr.:
$2,216
HOA Fees:
$220/month
Area:
South of I15
Community:
Sunset Greens
Subdivision:
Sunset Greens
Address:
1265 Quicksilver Way
Mesquite, NV 89027
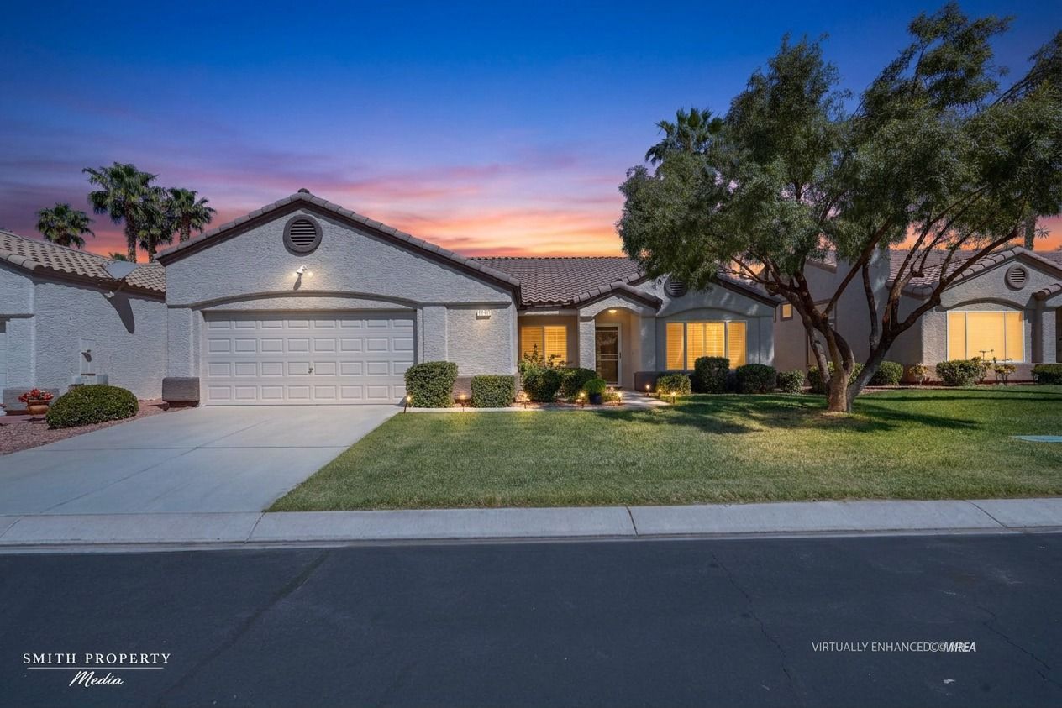
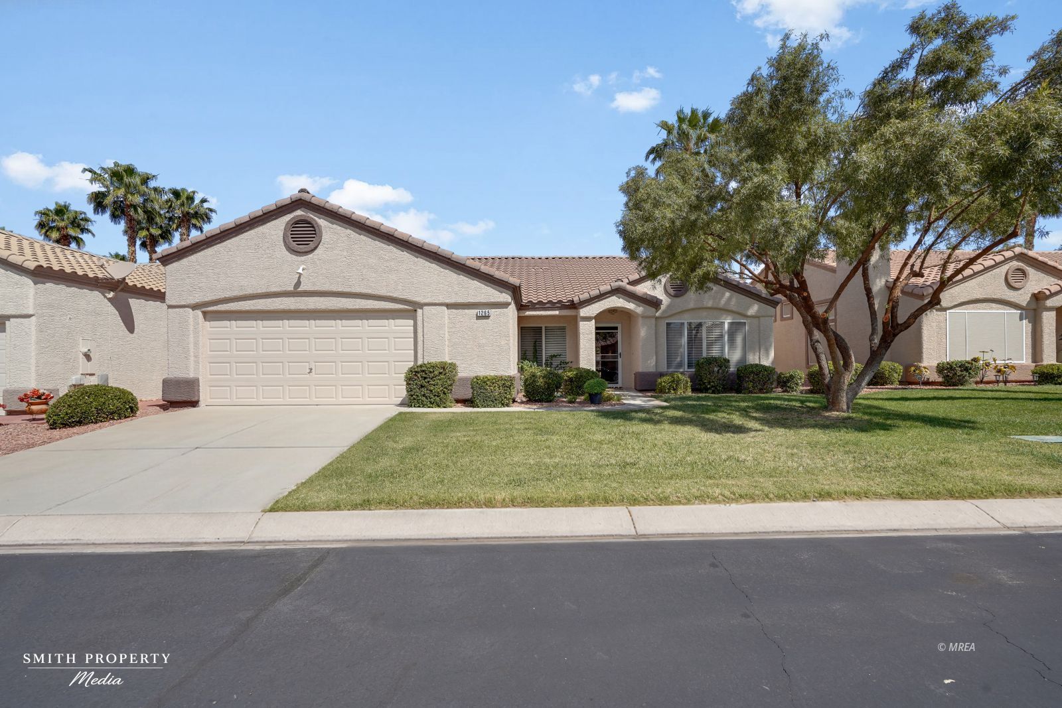
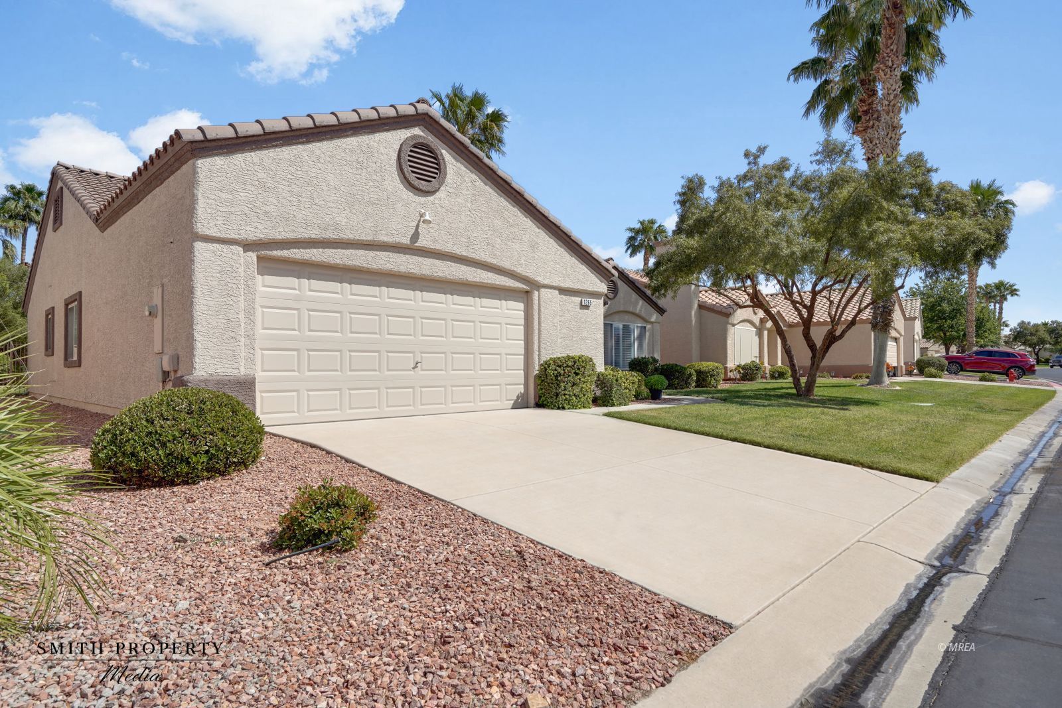
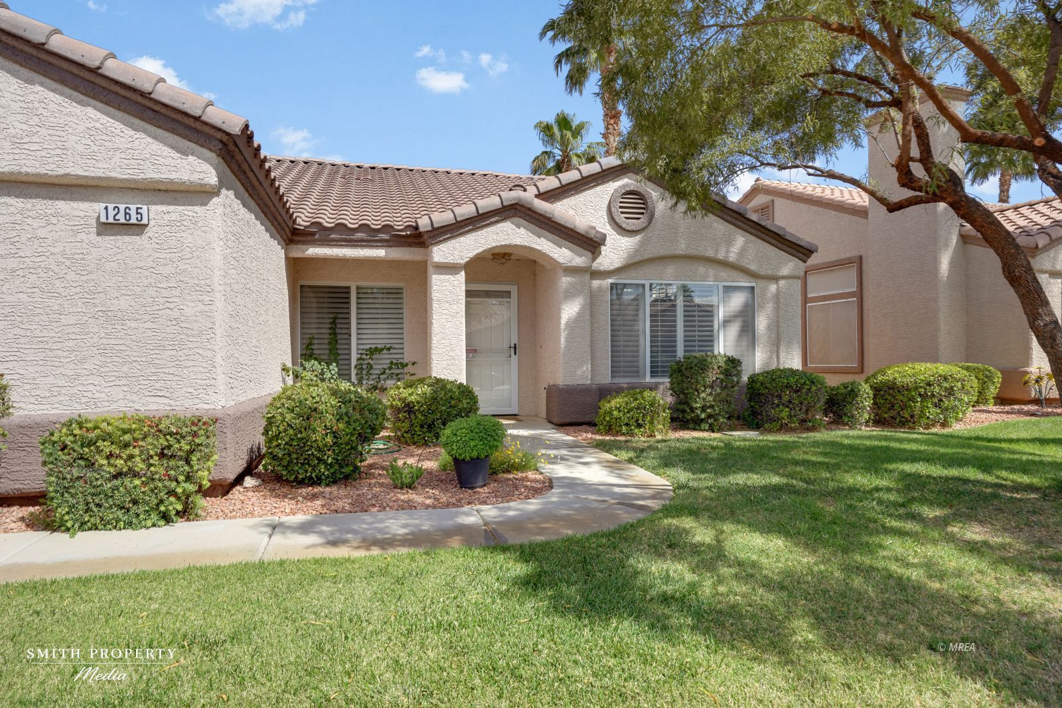
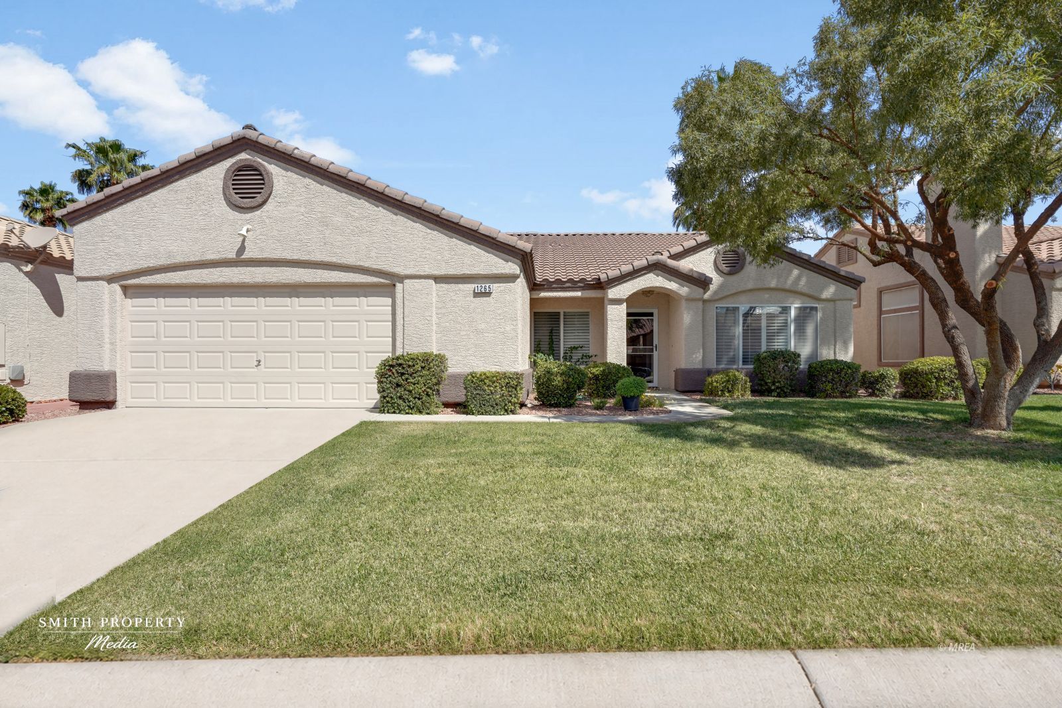
Rare Single-Family Home in Sunset Greens!
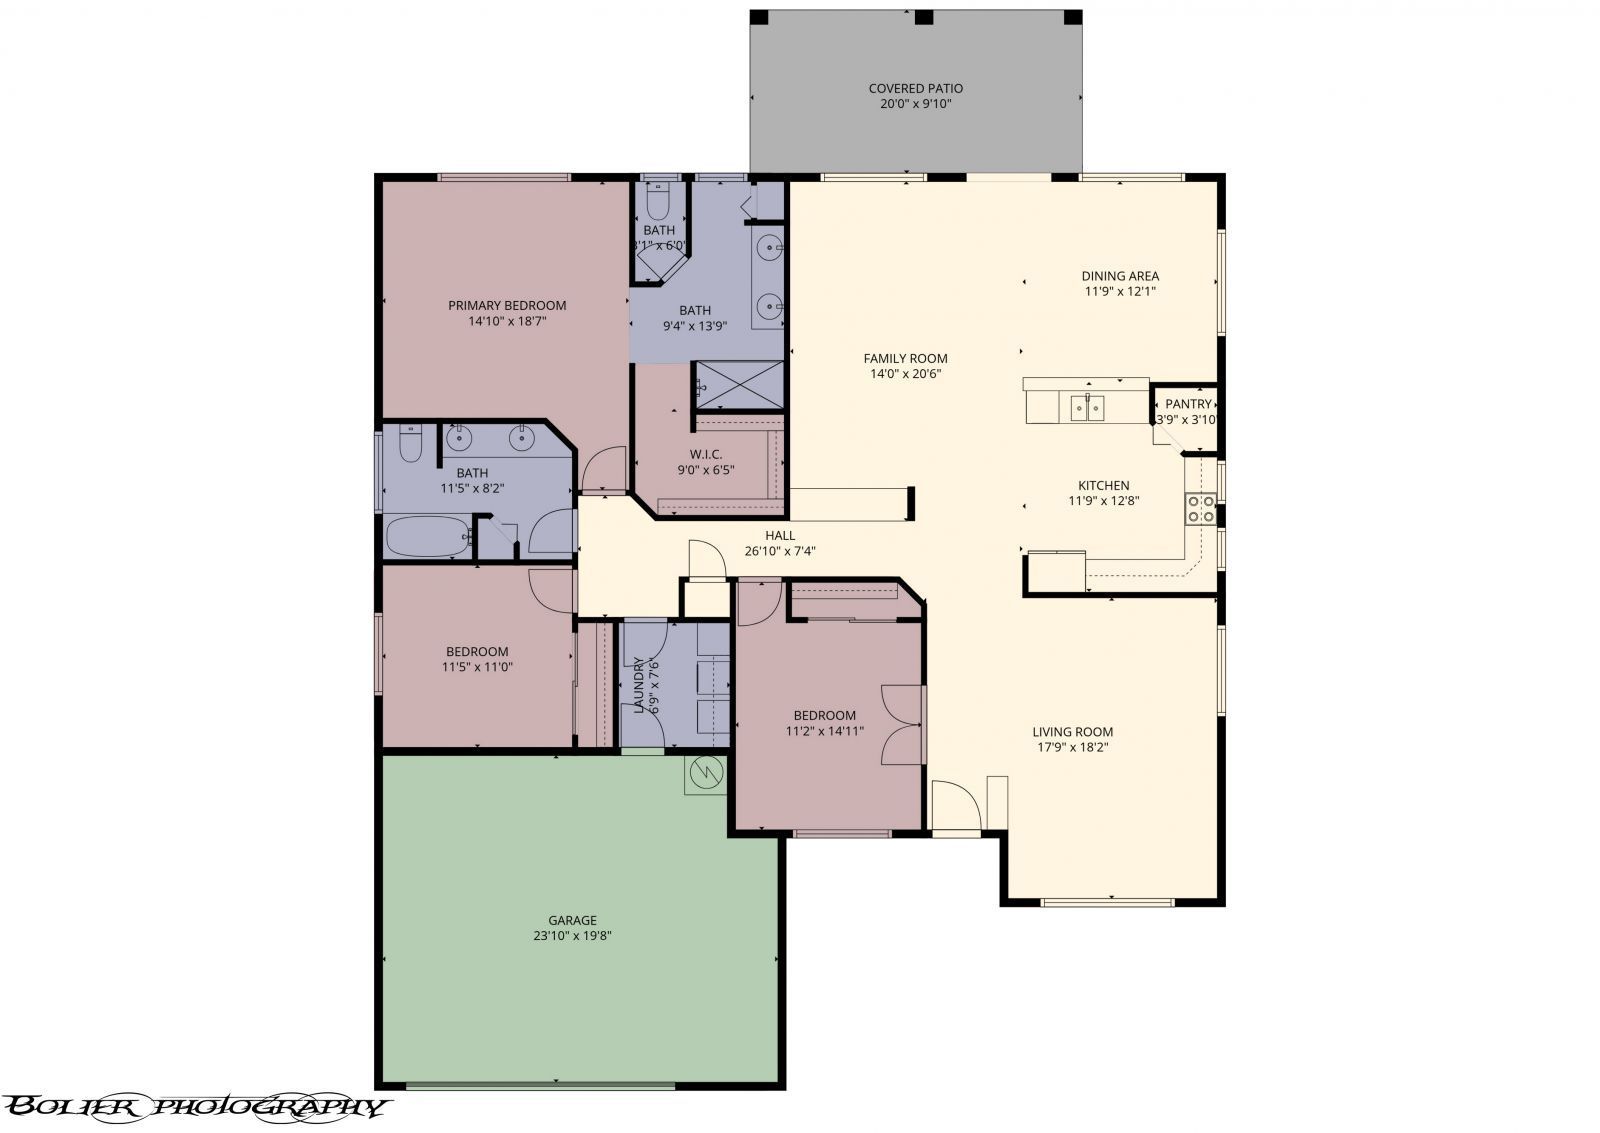
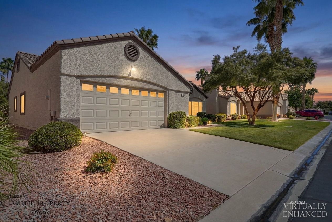
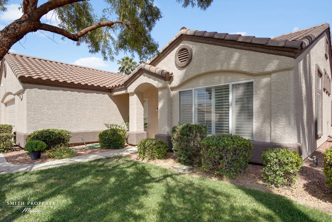
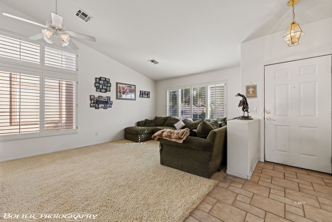
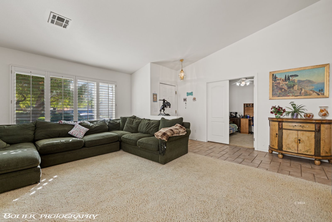
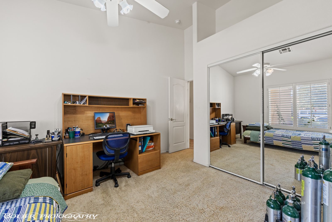
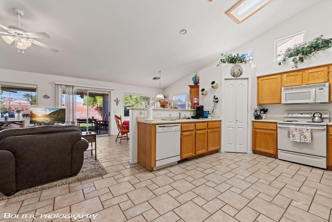
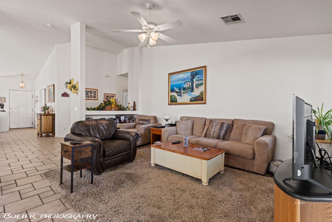
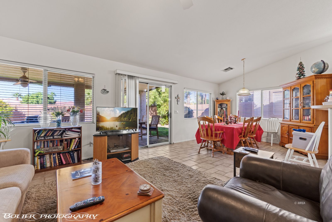
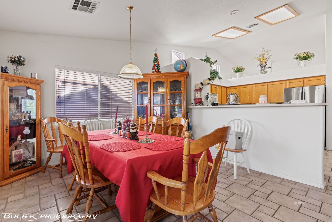
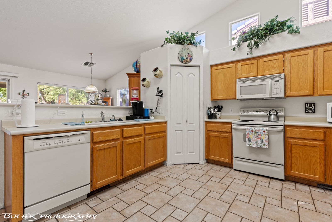
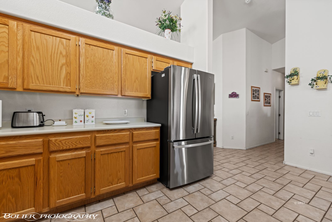
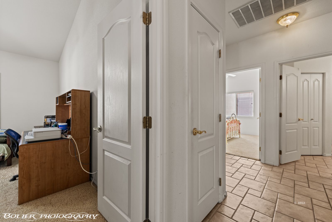
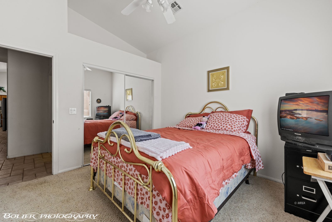
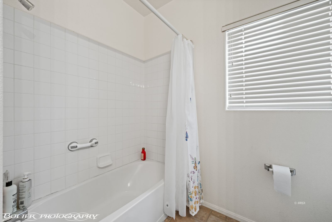
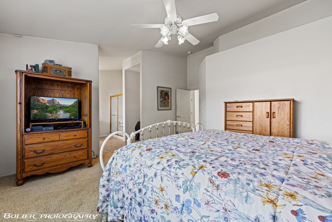
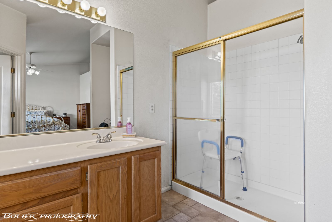
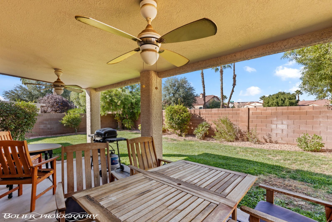
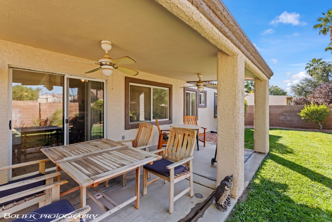
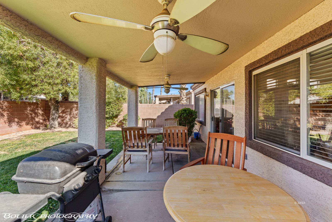
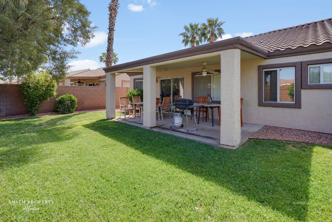
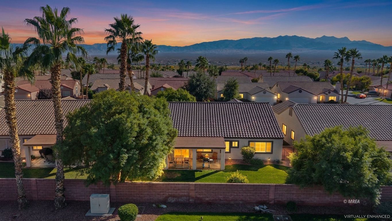
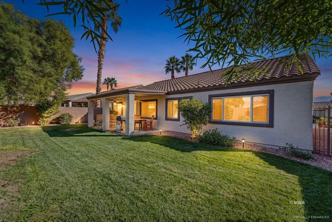
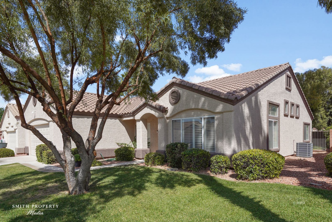
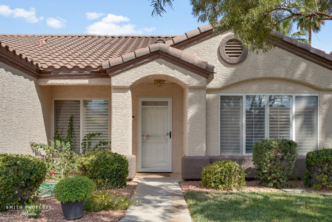
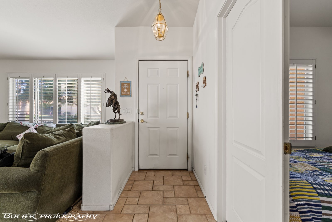
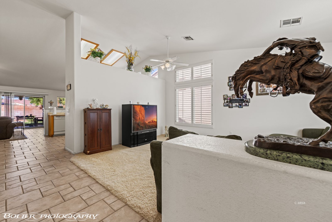
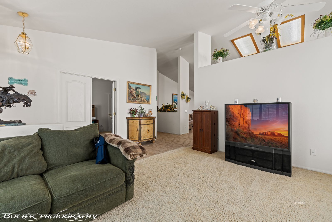
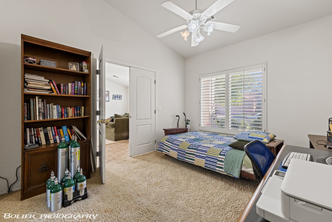
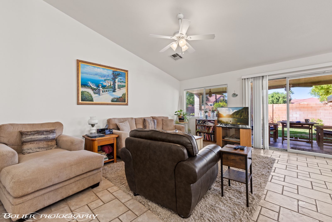
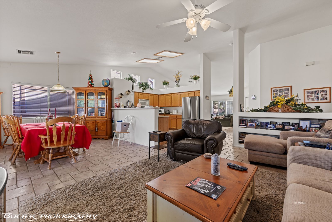
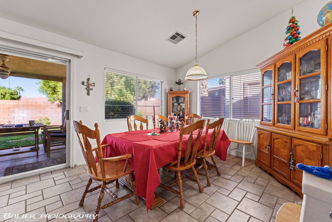
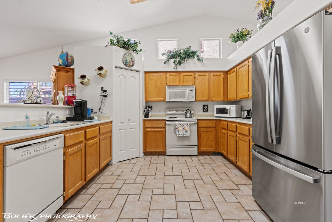
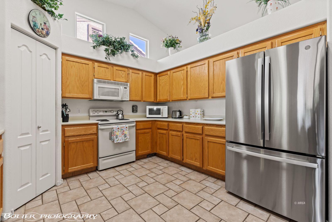
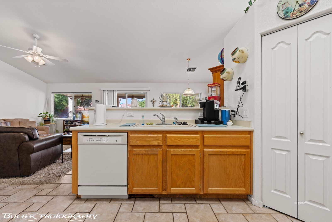
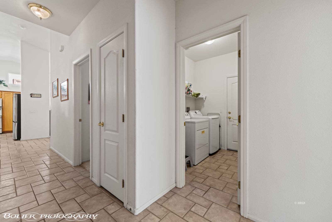
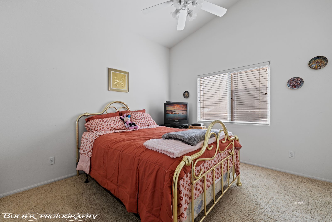
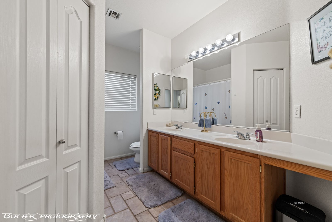
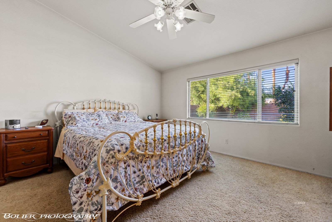
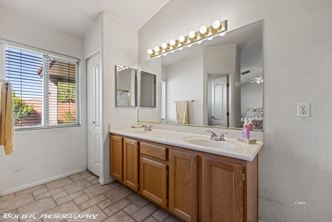
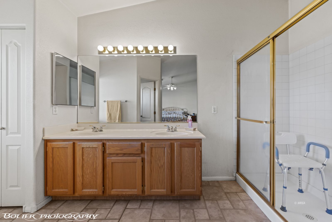
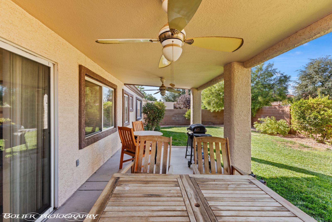
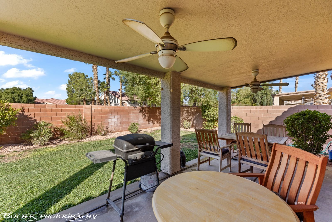
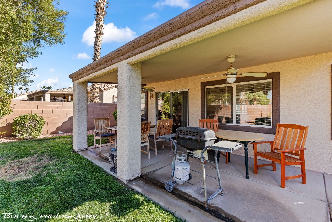
Welcome to 1265 Quicksilver Way, a beautifully updated 3-bedroom, 2-bathroom home offering 1,914 square feet of comfortable living space in the gated Sunset Greens community. Recent improvements include a new HVAC system installed in January 2025, fresh interior paint completed in July 2025, a new water heater installed in December 2025, and a newer refrigerator. Inside, vaulted ceilings create a bright, open atmosphere, while plantation shutters add style and privacy throughout. Step outside to a fully fenced backyard with no rear neighbors, providing a peaceful and private setting. The spacious covered patio, complete with two ceiling fans, is perfect for relaxing or entertaining year-round. Sunset Greens residents enjoy access to two community pools and hot tubs, available RV and boat parking, and a 20% discount at CasaBlanca Resort & Casino. The HOA also maintains the frontyard landscaping, making this an ideal low-maintenance property. Additional highlights include an attached two-car garage, and the sellers are open to including select furnishings. Move-in ready and thoughtfully updated, this home is one you won't want to miss. Schedule your private showing today!
Interior Features:
Ceiling Fans
Cooling: Heat Pump
Den/Office
Flooring- Carpet
Flooring- Tile
Furnished- Partial
Heating: Heat Pump
Vaulted Ceilings
Walk-in Closets
Window Coverings
Exterior Features:
Construction: Stucco
Fenced- Full
Foundation: Slab on Grade
Gated Community
Landscape- Full
Patio- Covered
Roof: Tile
RV/Boat Parking
Sidewalks
Sprinklers- Automatic
Swimming Pool- Assoc.
Appliances:
Dishwasher
Garbage Disposal
Microwave
Oven/Range- Electric
Refrigerator
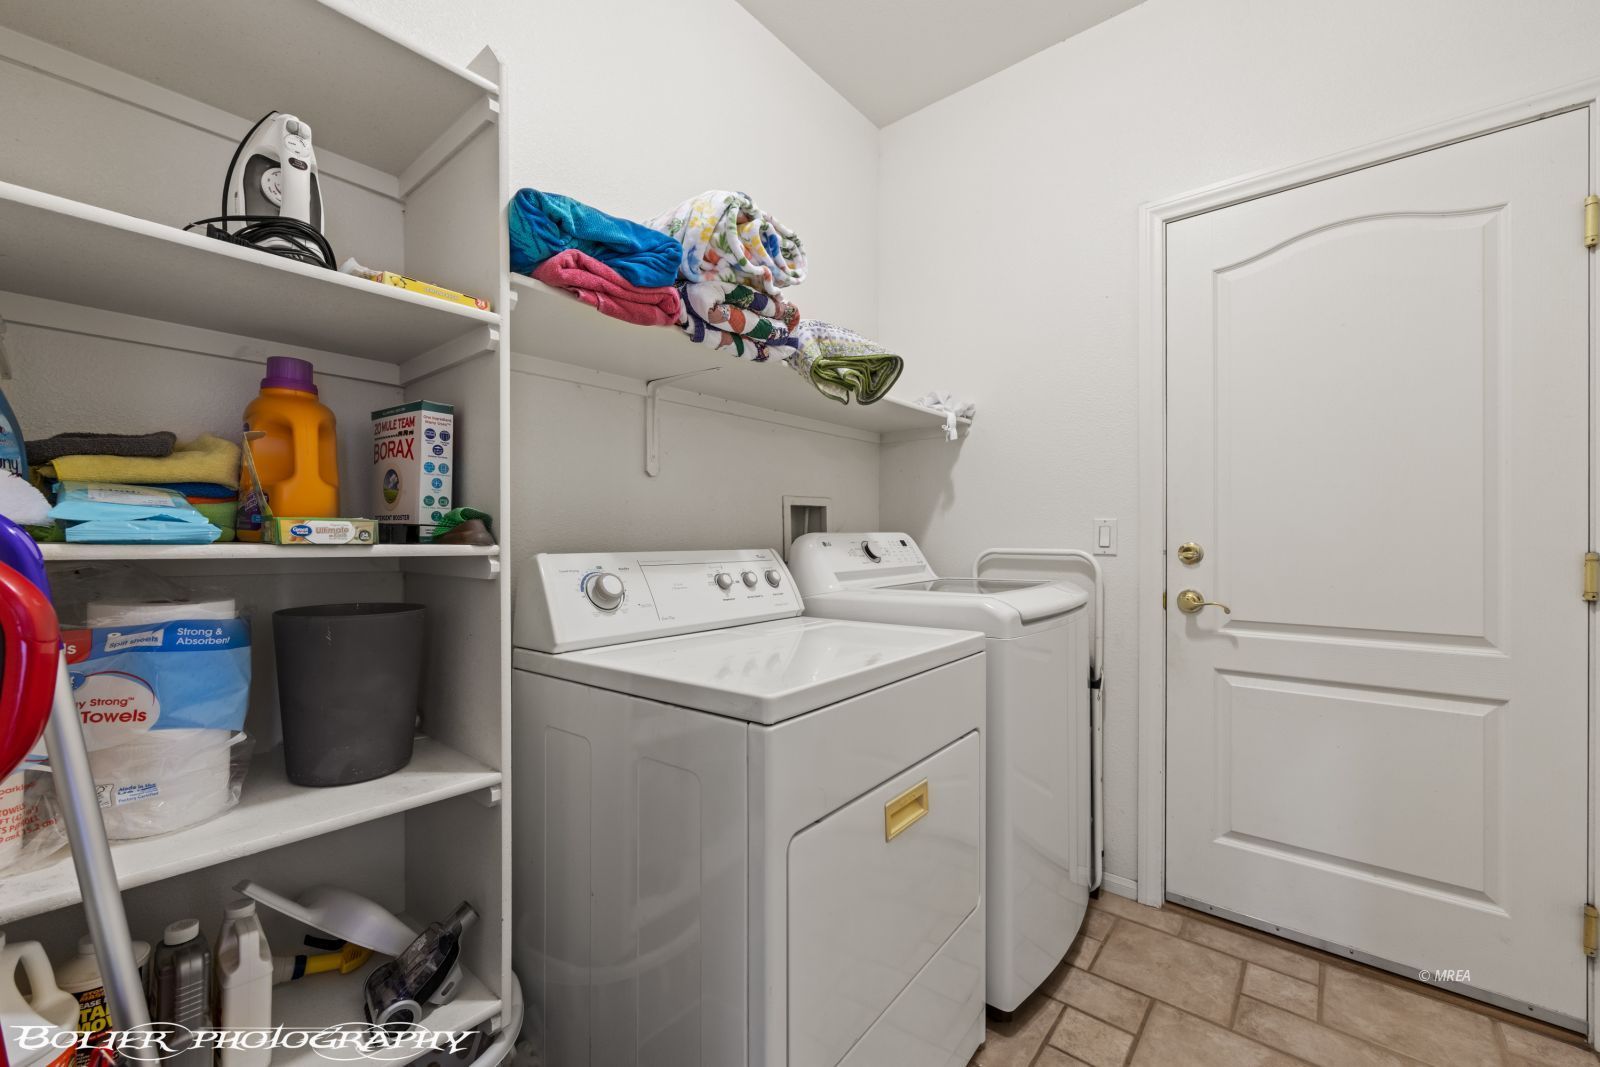
Washer & Dryer
Water Heater- Electric
Other Features:
HOA-Yes
Legal Access: Yes
Resale Home
Special Assessment-No
Style: 1 story above ground
Utilities:
Cable T.V.
Garbage Collection
Internet: Cable/DSL
Phone: Cell Service
Phone: Land Line
Power Source: City/Municipal
Sewer: Hooked-up
Water Source: City/Municipal
Water: Potable/Drinking
Wired for Cable
Listing offered by:
Luis Rodriguez - License# S.0192486 with RE/MAX Ridge Realty - (702) 346-7800.
Map of Location:
Data Source:
Listing data provided courtesy of: Mesquite Nevada MLS (Data last refreshed: 09/29/26 6:28am)
- 147
Notice & Disclaimer: Information is provided exclusively for personal, non-commercial use, and may not be used for any purpose other than to identify prospective properties consumers may be interested in renting or purchasing. All information (including measurements) is provided as a courtesy estimate only and is not guaranteed to be accurate. Information should not be relied upon without independent verification.
Notice & Disclaimer: Information is provided exclusively for personal, non-commercial use, and may not be used for any purpose other than to identify prospective properties consumers may be interested in renting or purchasing. All information (including measurements) is provided as a courtesy estimate only and is not guaranteed to be accurate. Information should not be relied upon without independent verification.
More Information

Joan Fitton,
License# BS.145958
License# BS.145958
If you have any questions about any of these listings or would like to schedule a showing, please call me at 702-757-8306 or click below to contact me by email.
Mortgage Calculator
%
%
Down Payment: $
Mo. Payment: $
Calculations are estimated and do not include taxes and insurance. Contact your agent or mortgage lender for additional loan programs and options.
Send To Friend