
OFF MARKET
Additional Links:
Virtual Tour!
MLS #:
1127610
Beds:
2
Baths:
2
Sq. Ft.:
1034
Lot Size:
Yr. Built:
2005
Type:
Condo/Townhome
Condo - Resale Home, HOA-Yes, Special Assessment-No, Upstairs Unit
Tax/APN #:
00108211005
Taxes/Yr.:
$1,446
HOA Fees:
$353/month
Area:
North of I15
Community:
Mesquite Vistas
Subdivision:
Enchantment
Address:
724 Hardy Way
Mesquite, NV 89027
Resort Style Condo Community
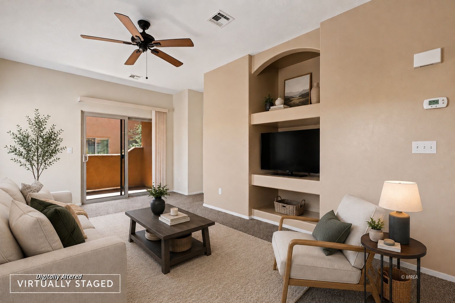
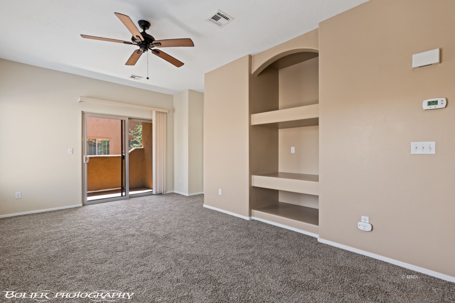
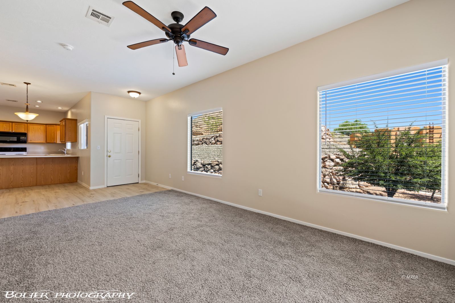
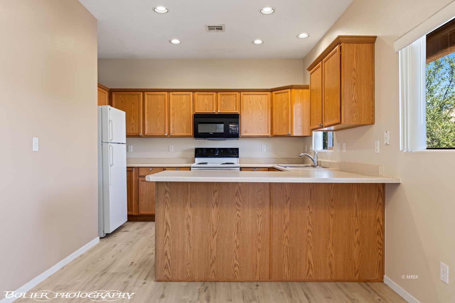
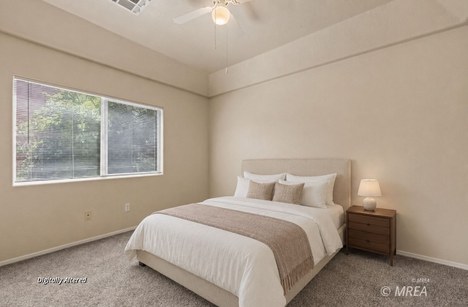
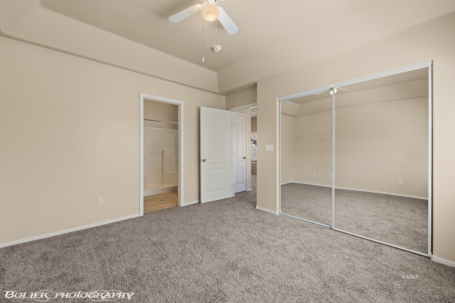
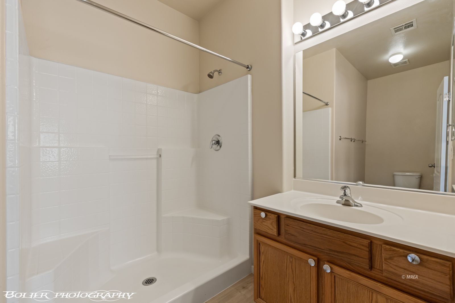
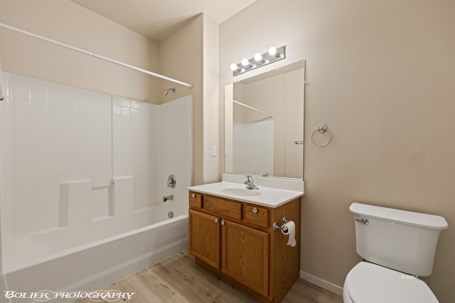
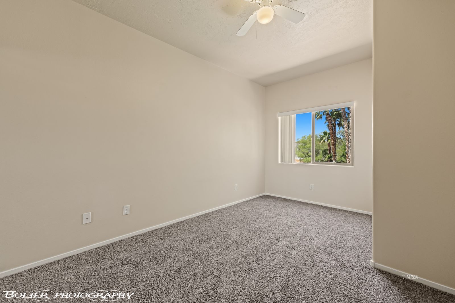
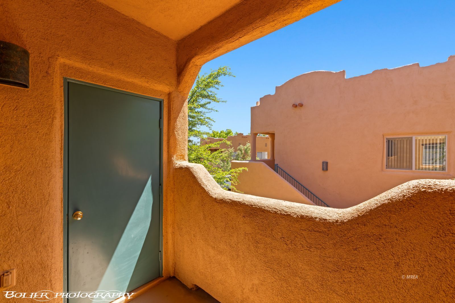
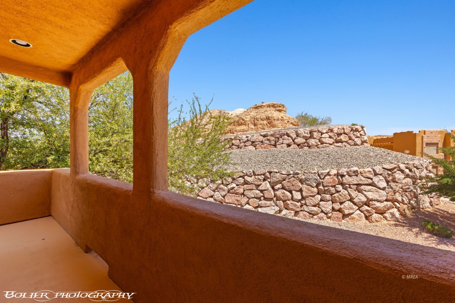
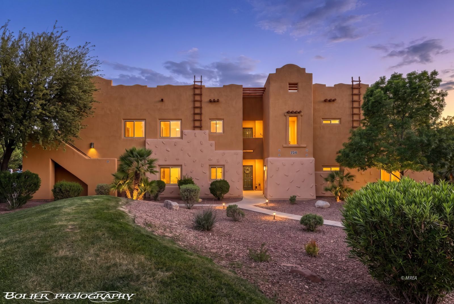
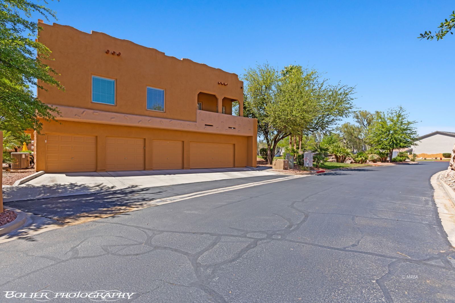
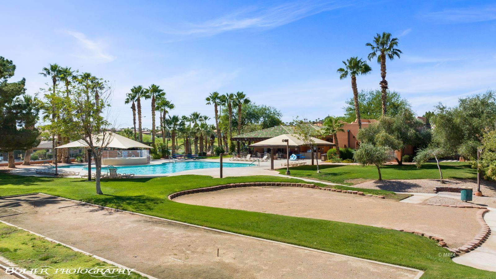
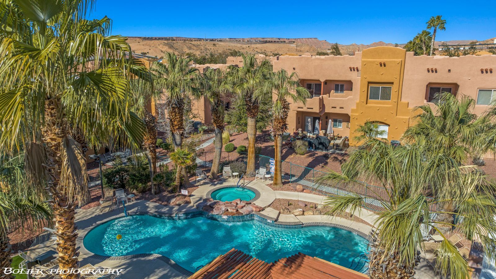
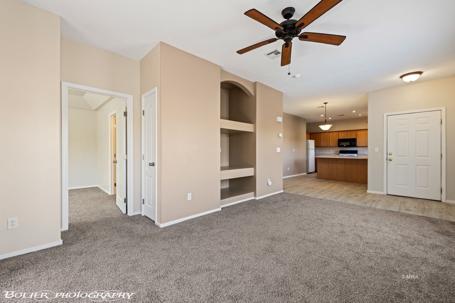
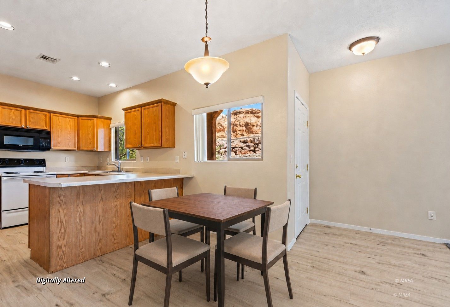
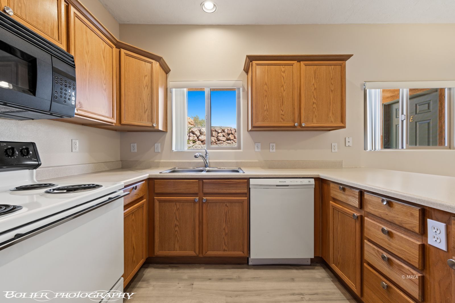
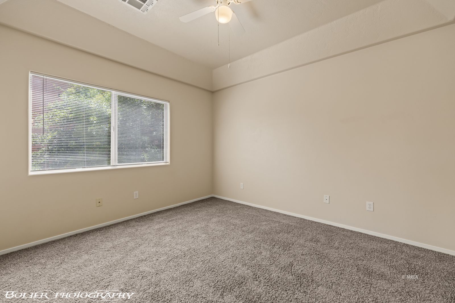
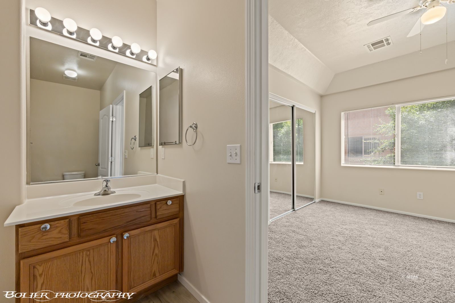
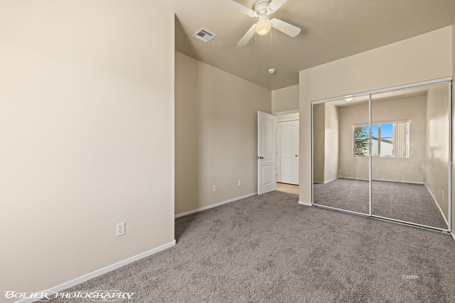
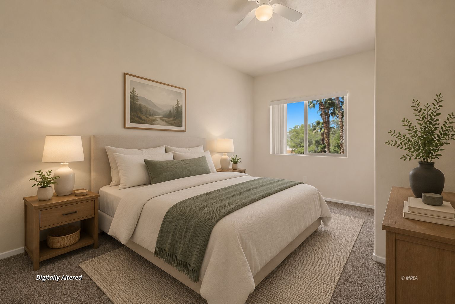
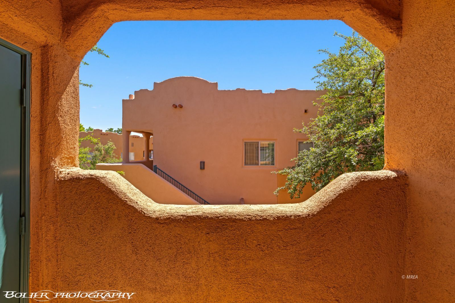
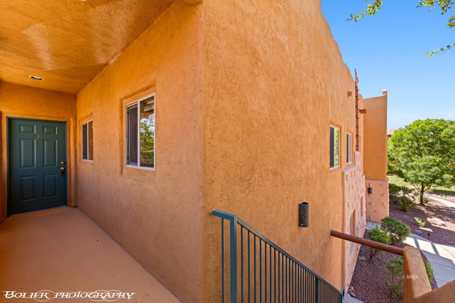
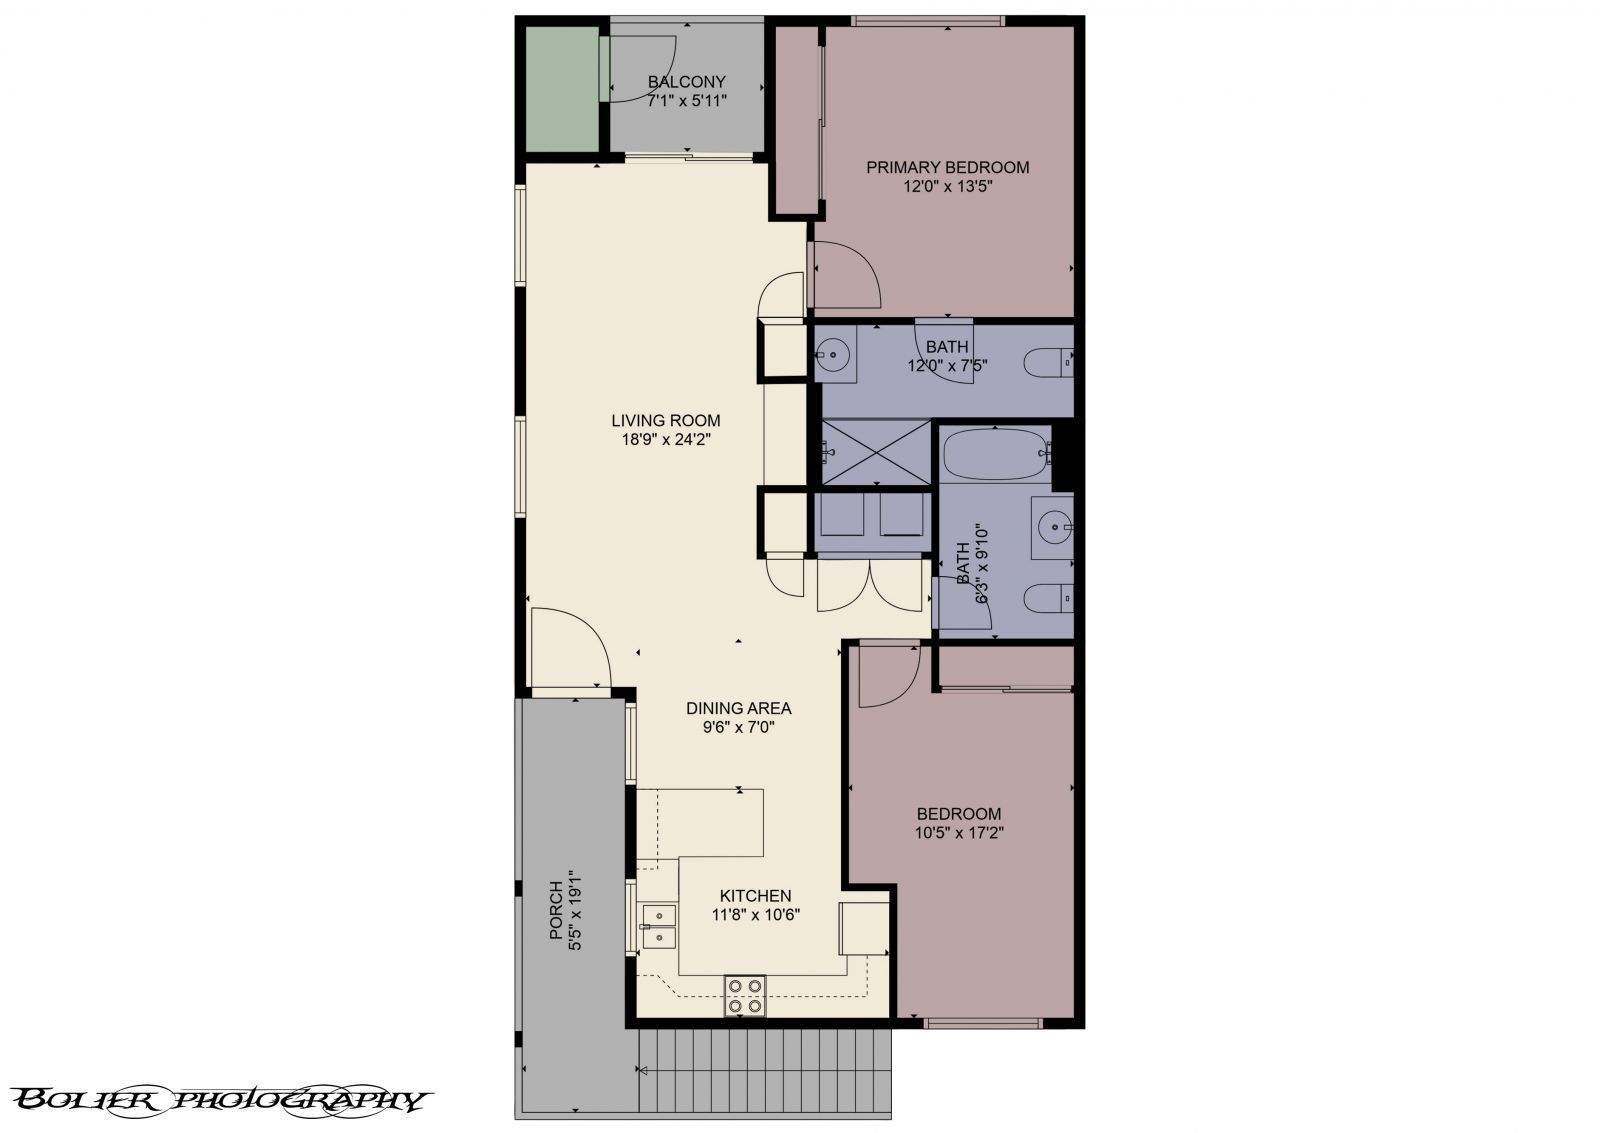
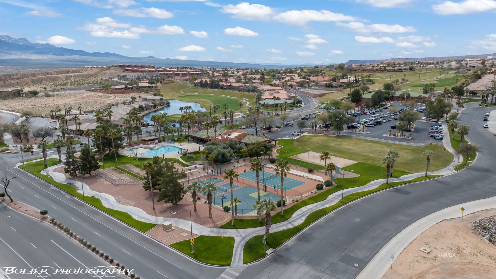
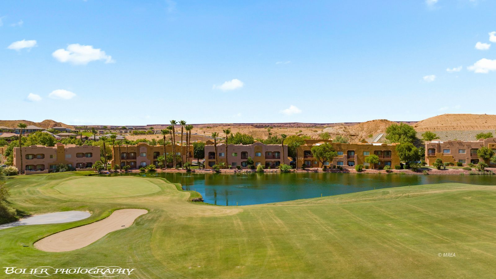
Discover an exceptional opportunity to embrace a low-maintenance lifestyle in this move-in-ready upstairs condo, perfectly suited for full-time living, a serene winter retreat, a vibrant vacation home, or a strategic investment property. Step inside to find a freshly painted interior complemented by new carpet and engineered laminate flooring, creating an inviting and comfortable atmosphere. The open layout seamlessly connects living spaces, while a private balcony provides a tranquil setting to soak in Mesquite's abundant sunshine and desert ambiance. This delightful residence is situated within the esteemed Enchantment community, where residents benefit from lush landscaping, a refreshing community pool, and a relaxing spa. Ownership extends to full access to Mesquite Vistas amenities, including a well-equipped fitness center, a welcoming clubhouse, and additional resort-style pool privileges. Furthermore, the seller is open to assisting with a negotiable credit towards an approved interest rate buydown or closing costs, potentially lowering a buyer's monthly payment, subject to lender and loan program guidelines. Seller financing may be considered, subject to agreeable terms.
Interior Features:
Ceiling Fans
Cooling: Central Air
Flooring- Laminate
Heating: Electric
Heating: Heat Pump
Exterior Features:
Balcony
Construction: Stucco
Foundation: Slab on Grade
Roof: Flat
Swimming Pool- Assoc.
Appliances:
Dishwasher
Microwave
Oven/Range- Electric
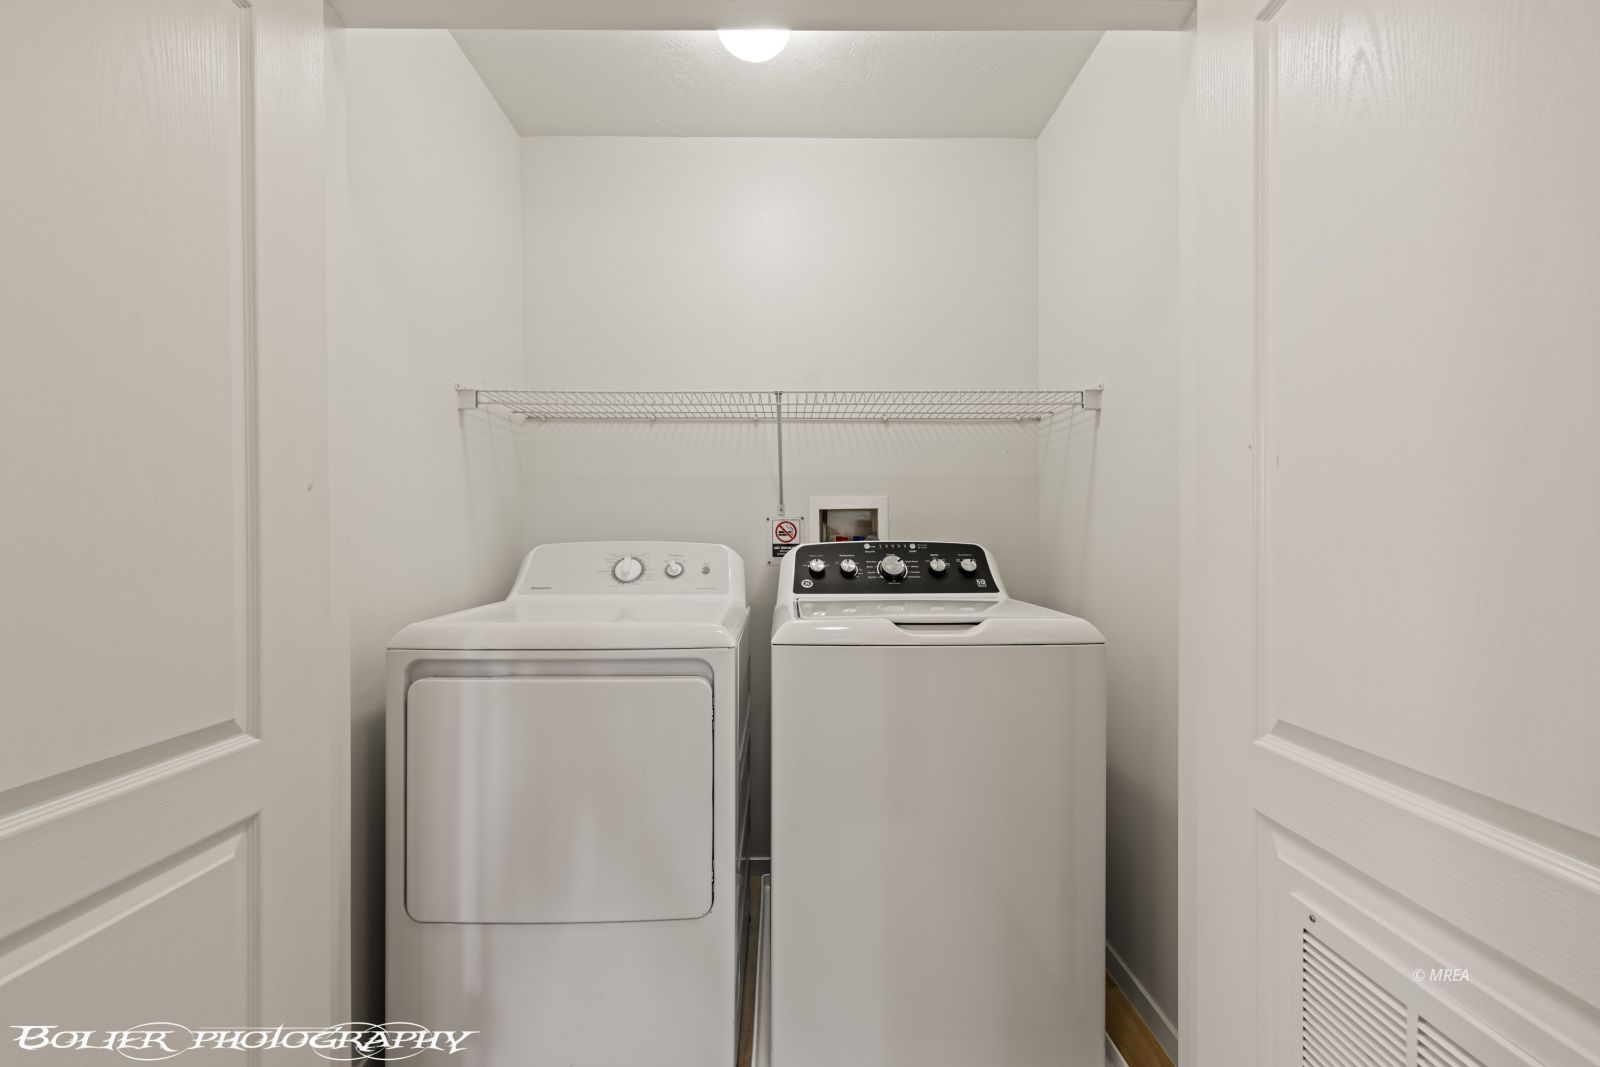
W/D Hookups
Water Heater- Electric
Other Features:
HOA-Yes
Legal Access: Yes
Resale Home
Special Assessment-No
Style: 2 story above ground
Style: Condo
Upstairs Unit
Utilities:
Garbage Collection
Internet: Cable/DSL
Natural Gas: Not Available
Phone: Cell Service
Phone: Land Line
Power Source: City/Municipal
Power: Line On Meter
Propane: Not Available
Septic: Not Allowed
Sewer: Hooked-up
Water Source: Water Company
Water: Potable/Drinking
Listing offered by:
David Neufeld - License# B.0145255.CORP with RE/MAX Ridge Realty - (702) 346-7800.
Map of Location:
Data Source:
Listing data provided courtesy of: Mesquite Nevada MLS (Data last refreshed: 10/23/26 4:29pm)
- 189
Notice & Disclaimer: Information is provided exclusively for personal, non-commercial use, and may not be used for any purpose other than to identify prospective properties consumers may be interested in renting or purchasing. All information (including measurements) is provided as a courtesy estimate only and is not guaranteed to be accurate. Information should not be relied upon without independent verification.
Notice & Disclaimer: Information is provided exclusively for personal, non-commercial use, and may not be used for any purpose other than to identify prospective properties consumers may be interested in renting or purchasing. All information (including measurements) is provided as a courtesy estimate only and is not guaranteed to be accurate. Information should not be relied upon without independent verification.
More Information

Joan Fitton,
License# BS.145958
License# BS.145958
If you have any questions about any of these listings or would like to schedule a showing, please call me at 702-757-8306 or click below to contact me by email.
Mortgage Calculator
%
%
Down Payment: $
Mo. Payment: $
Calculations are estimated and do not include taxes and insurance. Contact your agent or mortgage lender for additional loan programs and options.
Send To Friend