
Sale Pending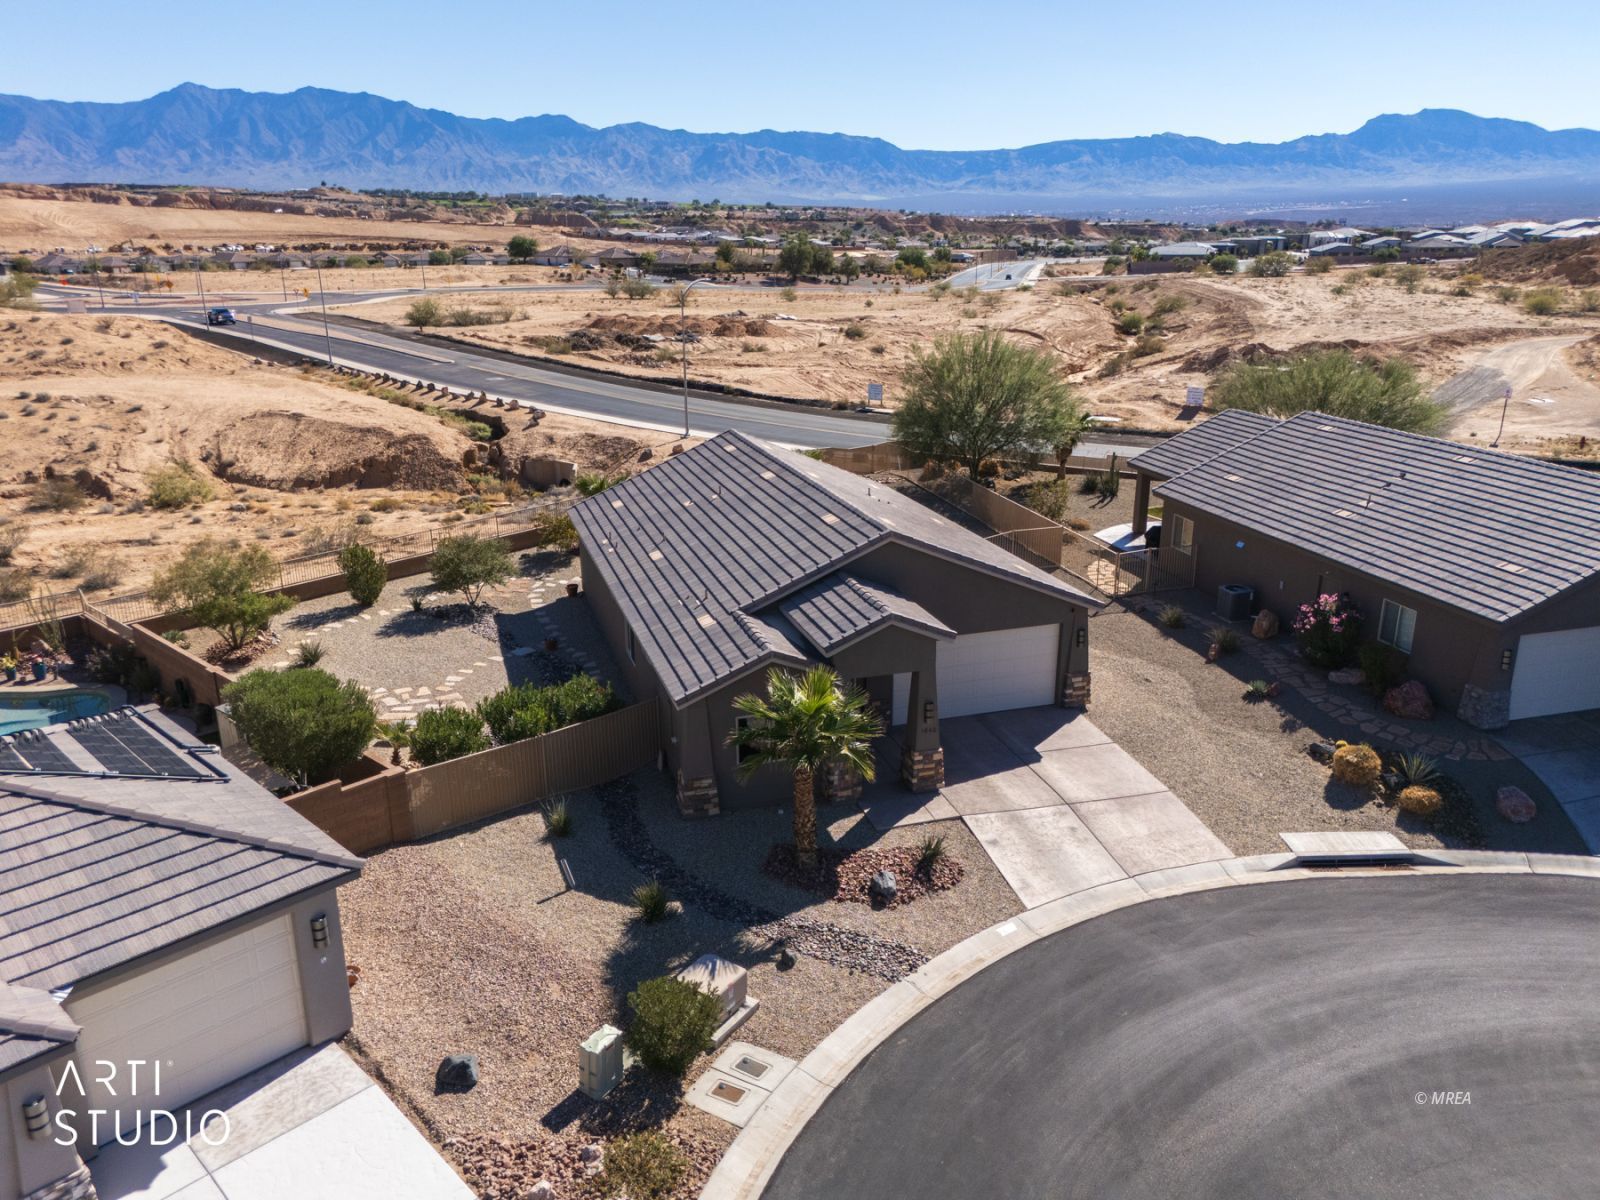
Additional Links:
Virtual Tour!
$459,000
MLS #:
1128294
Beds:
3
Baths:
2
Sq. Ft.:
1472
Lot Size:
0.21 Acres
Garage:
2 Car Attached, Remote Opener
Yr. Built:
2019
Type:
Single Family
Single Family - Resale Home, HOA-Yes, Special Assessment-No
Tax/APN #:
00105512010
Taxes/Yr.:
$2,809
HOA Fees:
$98/month
Area:
North of I15
Community:
Mesquite Estates
Subdivision:
Boulder Heights
Address:
1642 Gypsum Cir
Mesquite, NV 89027
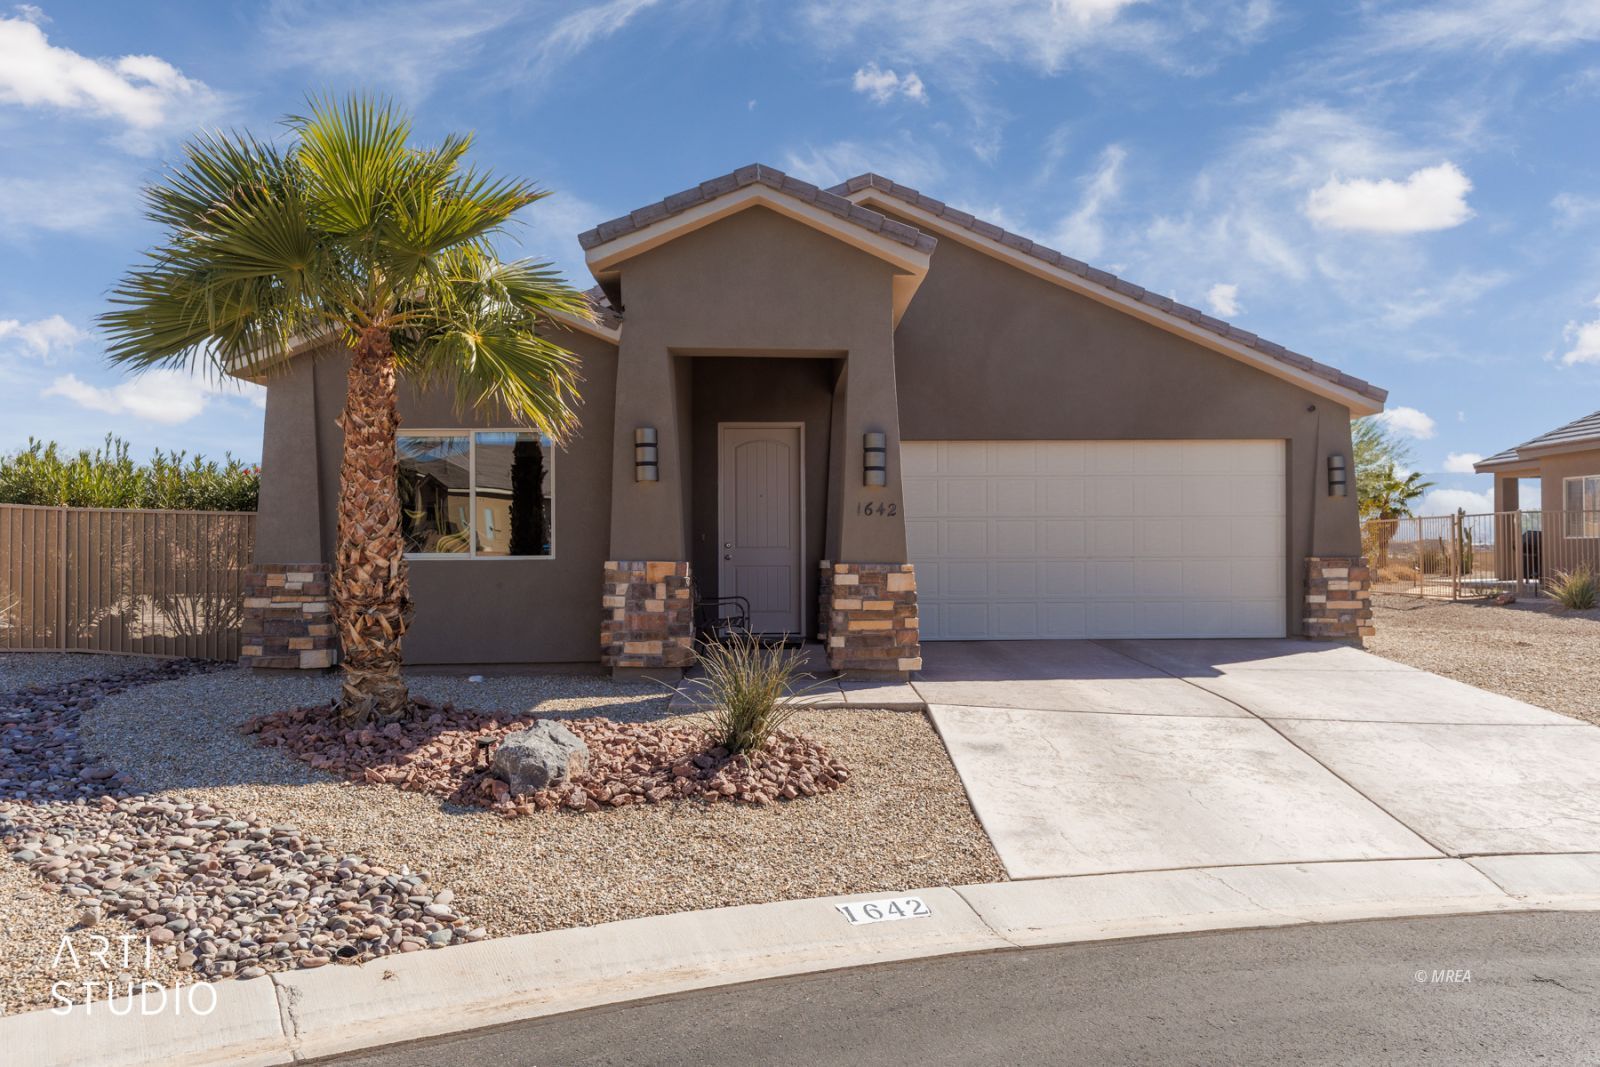
GREAT MOUNTAIN VIEWS • AIRBNB FRIENDLY • PARTIALLY FURNISHED
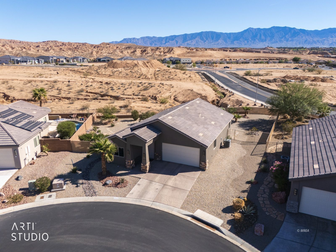
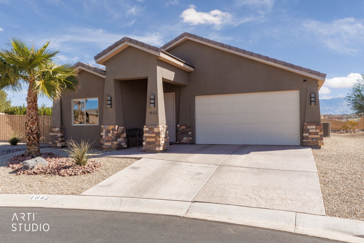
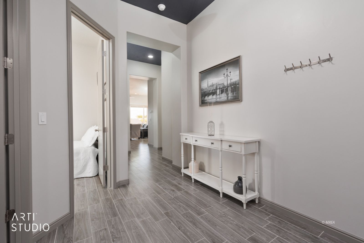
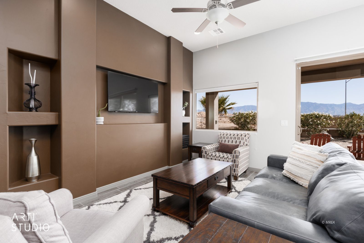
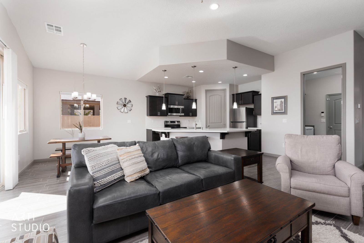
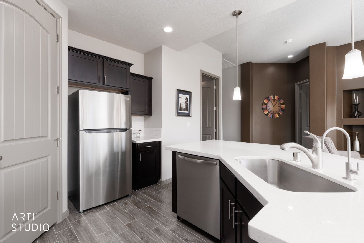
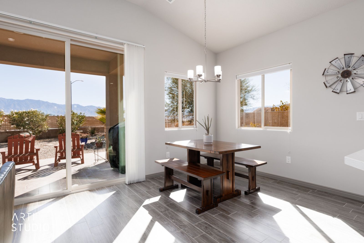
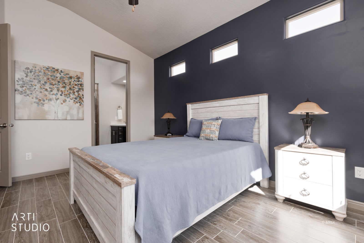
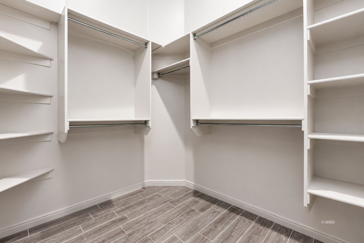
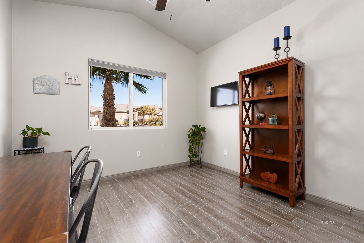
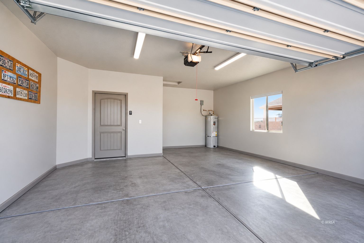
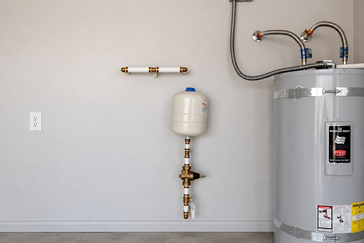
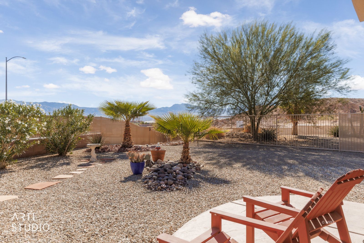
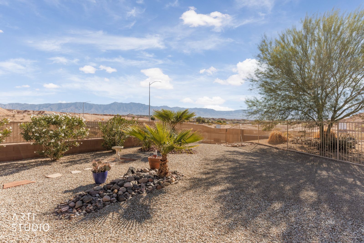
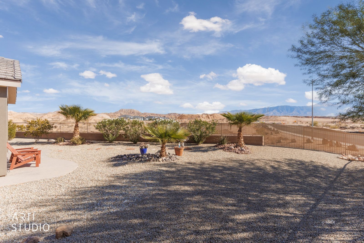
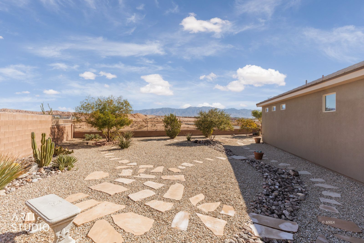
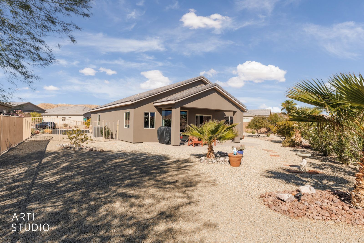
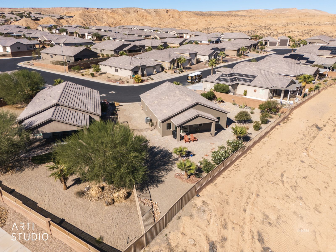
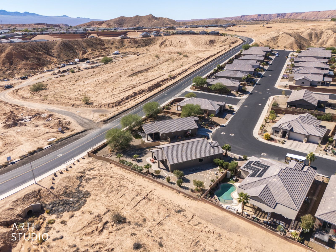
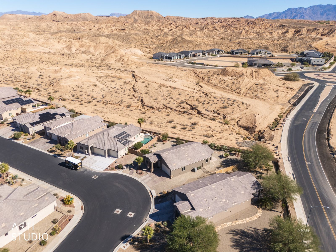
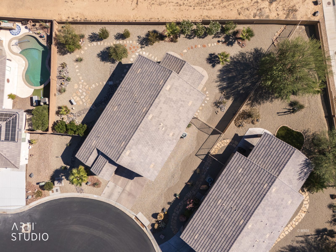
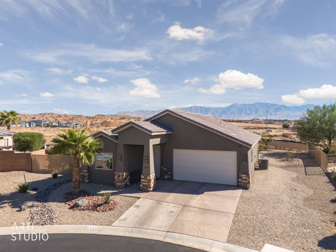
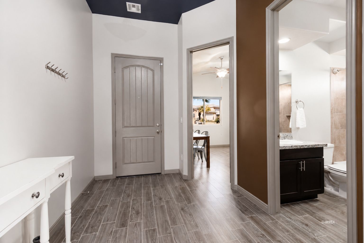
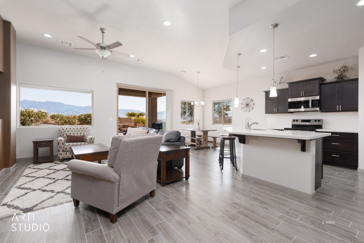
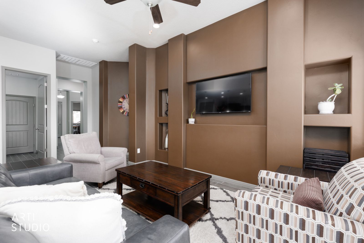
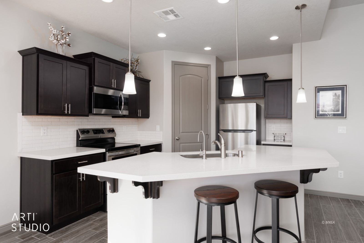
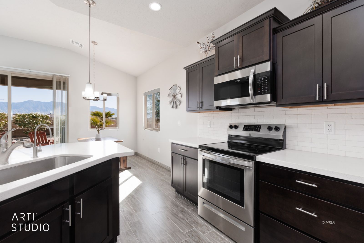
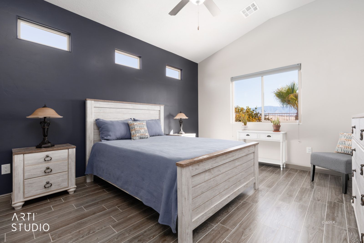
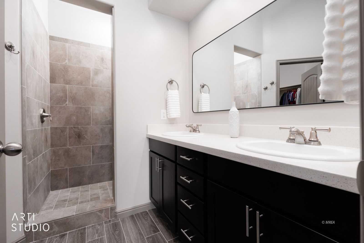
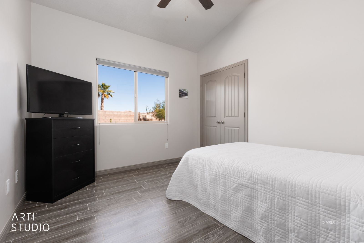
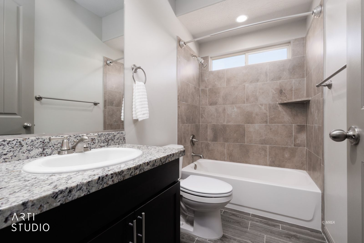
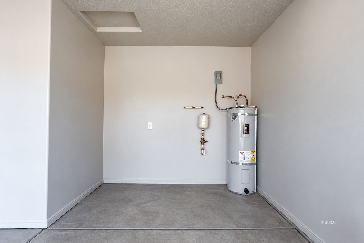
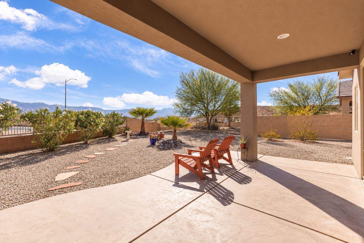
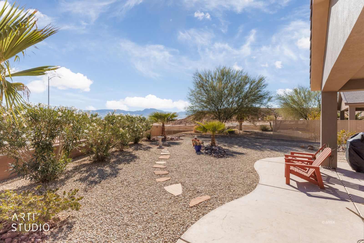
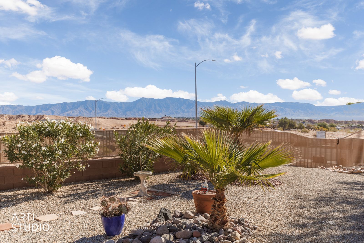
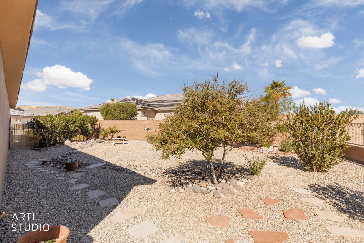
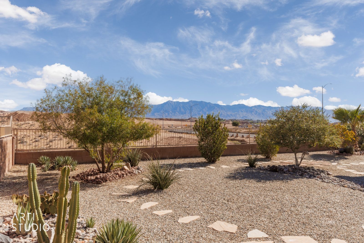
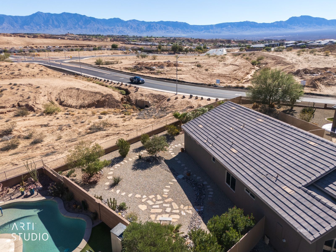
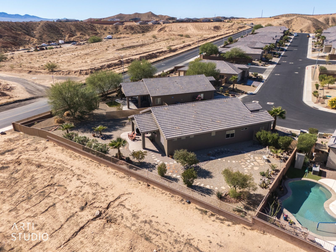
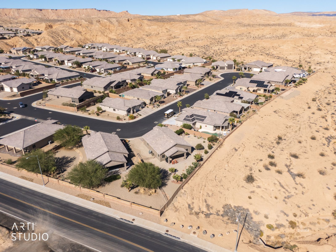
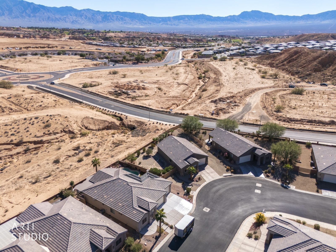
Welcome to 1642 Gypsum Circle.. built in 2019, this move-in ready 3 bedroom, 2 bathroom home sits on a rare .21 acre pie-shaped lot. Located in the desirable Boulder Heights community, this property offers incredible mountain and valley sunrise views from the primary bedroom, kitchen, dining, living room and throughout the backyard, which is fully fenced with room for a full-size pool. The HOA allows short term rentals with city approval and has a low monthly fee, great for investors and homeowners. Step inside to vaulted ceilings, modern wood-like tile throughout and custom painted accent walls in the entry ceiling, living room and primary bedroom. Open living, kitchen and dining layout, with a split floor plan placing the guest bedrooms away from the primary suite and ceiling fans in every room. All kitchen appliances are included, along with the washer, dryer and a Sentry H2O water filtration system. The primary suite has a dual vanity sink, walk-in closet and a custom tiled walk-in shower, while the guest bathroom offers a custom tiled tub. The 2 car garage has extra space for storage or a workshop and the backyard also includes a covered patio, perfect for taking in the views while entertaining. This home can also be sold partially furnished at no extra cost.. 3D Tour - https://homesforsaleinmesquitenevada.com/tours/1642-gypsum-cir-mesquite-nv
Interior Features:
Ceiling Fans
Cooling: Electric
Flooring- Tile
Furnished- Partial
Heating: Electric
Smart Wiring
Vaulted Ceilings
Walk-in Closets
Window Coverings
Exterior Features:
Construction: Frame
Construction: Stone
Construction: Stucco
Fenced- Full
Foundation: Slab on Grade
Landscape- Full
Outdoor Lighting
Patio- Covered
Roof: Tile
Sprinklers- Drip System
View of Mountains
View of Valley
Appliances:
Dishwasher
Garbage Disposal
Microwave
Oven/Range- Electric
Refrigerator
Washer & Dryer
Water Filter System
Water Heater- Electric
Other Features:
HOA-Yes
Legal Access: Yes
Resale Home
Special Assessment-No
Style: 1 story above ground
Utilities:
Cable T.V.
Garbage Collection
Internet: Cable/DSL
Phone: Cell Service
Phone: Land Line
Power Source: City/Municipal
Sewer: Hooked-up
Water Source: City/Municipal
Wired for Cable
Listing offered by:
Alexander Gutierrez - License# S.0190532 with ERA Brokers Consolidated, Inc. - (702) 346-7200.
Map of Location:
Data Source:
Listing data provided courtesy of: Mesquite Nevada MLS (Data last refreshed: 11/15/26 5:07pm)
- 16
Notice & Disclaimer: Information is provided exclusively for personal, non-commercial use, and may not be used for any purpose other than to identify prospective properties consumers may be interested in renting or purchasing. All information (including measurements) is provided as a courtesy estimate only and is not guaranteed to be accurate. Information should not be relied upon without independent verification.
Notice & Disclaimer: Information is provided exclusively for personal, non-commercial use, and may not be used for any purpose other than to identify prospective properties consumers may be interested in renting or purchasing. All information (including measurements) is provided as a courtesy estimate only and is not guaranteed to be accurate. Information should not be relied upon without independent verification.
More Information

Joan Fitton,
License# BS.145958
License# BS.145958
If you have any questions about any of these listings or would like to schedule a showing, please call me at 702-757-8306 or click below to contact me by email.
Mortgage Calculator
%
%
Down Payment: $
Mo. Payment: $
Calculations are estimated and do not include taxes and insurance. Contact your agent or mortgage lender for additional loan programs and options.
Send To Friend