
Additional Links:
Virtual Tour!
$649,900
MLS #:
1128125
Beds:
3
Baths:
3.5
Sq. Ft.:
2620
Lot Size:
0.28 Acres
Garage:
2 Car Attached, Auto Door(s), Shelves
Yr. Built:
2001
Type:
Single Family
Single Family - Resale Home, HOA-Yes, Special Assessment-No
Tax/APN #:
00108713014
Taxes/Yr.:
$2,694
HOA Fees:
$315/month
Area:
North of I15
Community:
Mesquite Vistas
Subdivision:
Rancho Santa Barbara
Address:
565 Paseo Verde Ct
Mesquite, NV 89027
Single-Story Spanish Tudor + Casita, Mesquite NV
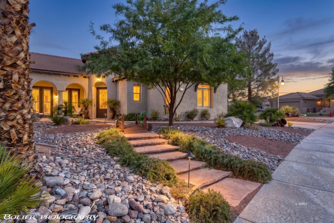
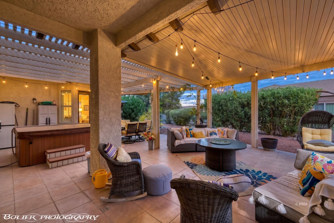
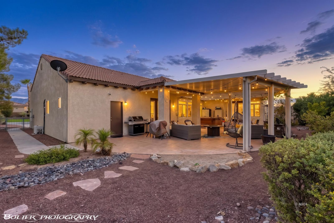
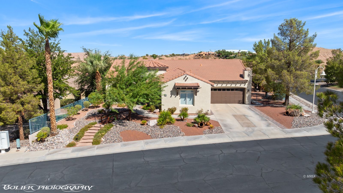
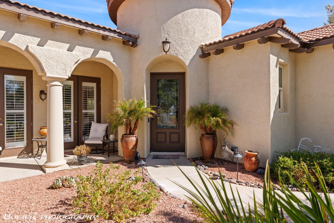
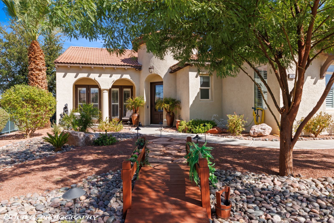
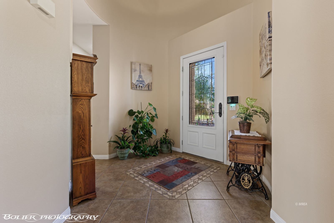
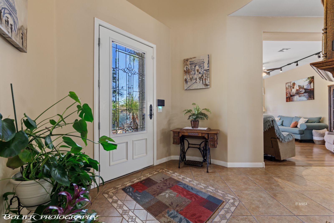
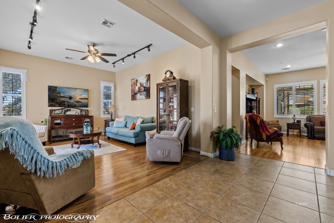
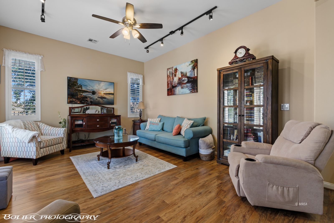
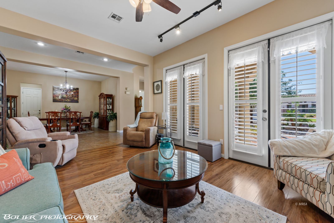
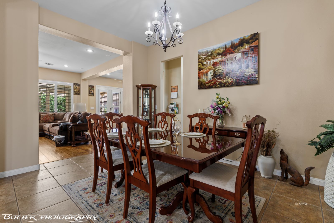
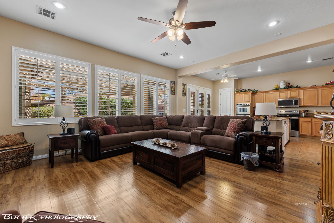
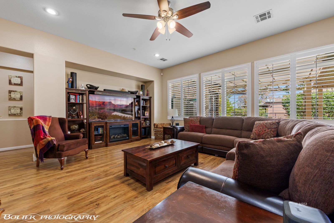
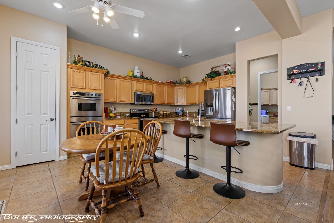
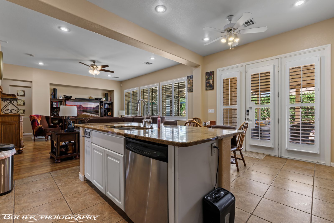
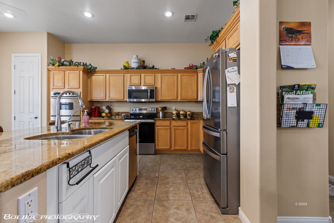
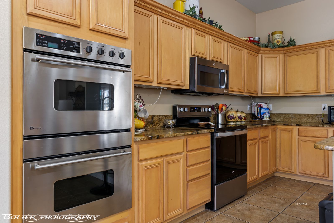
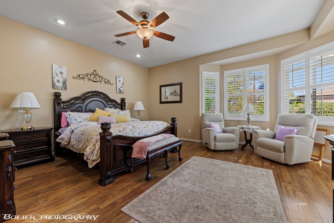
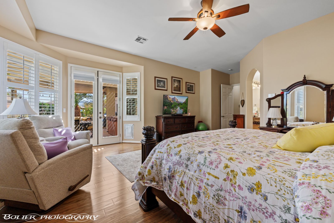
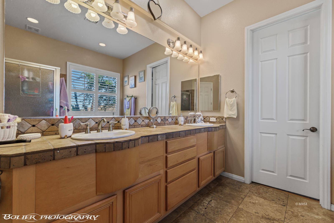
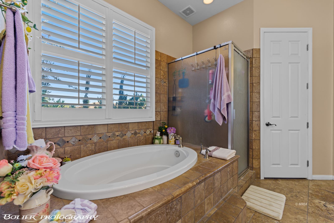
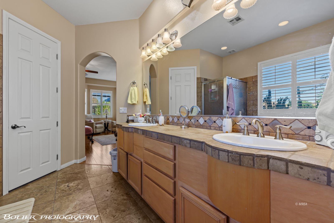
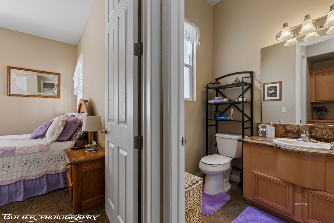
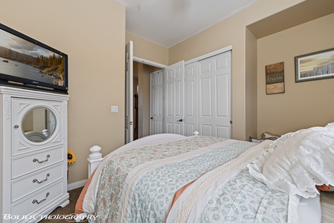
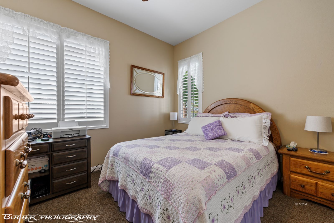
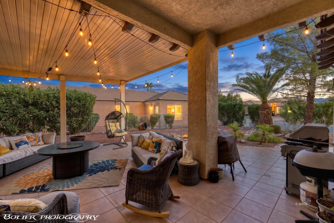
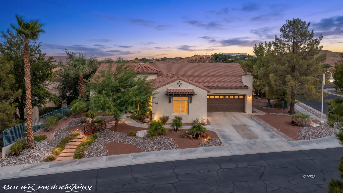
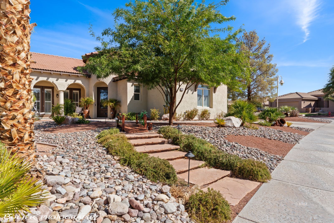
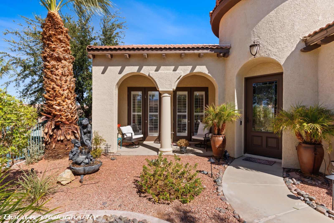
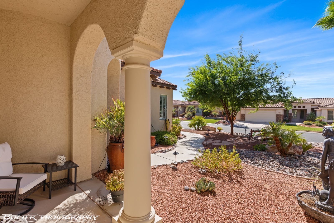
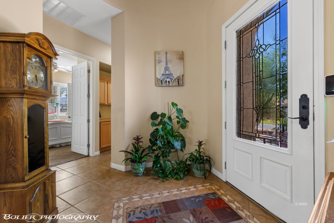
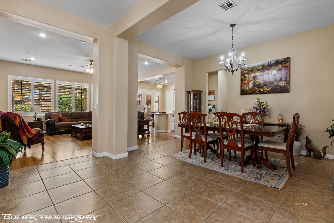
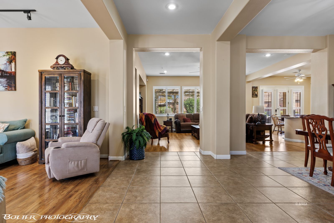
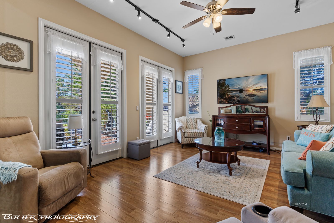
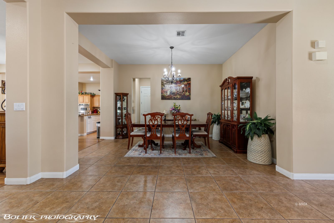
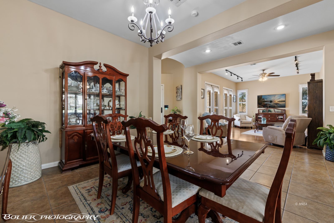
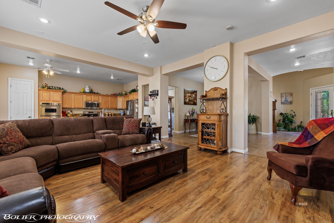
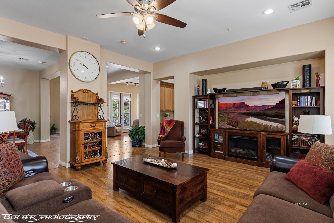
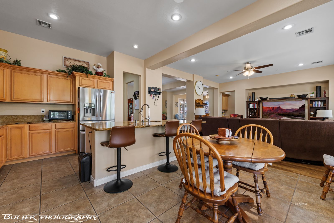
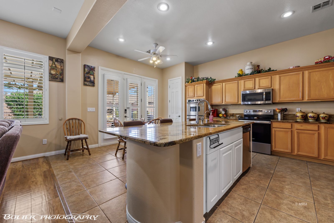
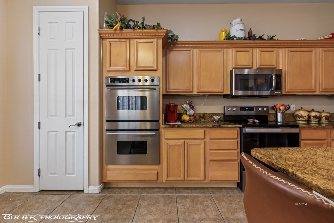
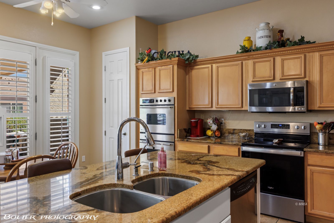
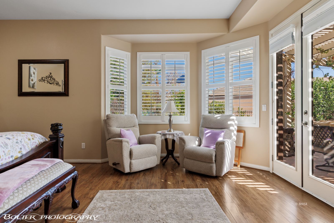
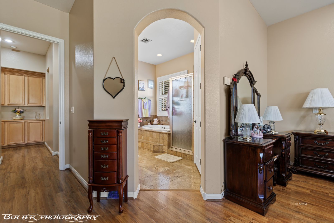
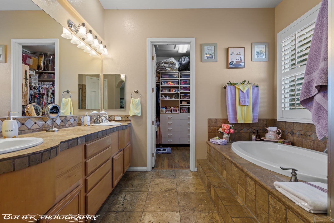
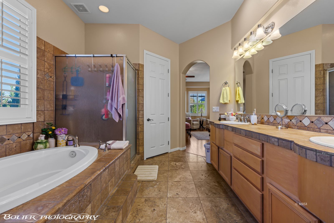
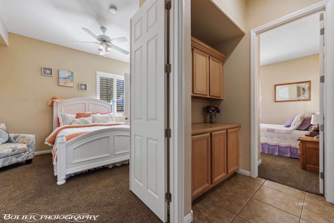
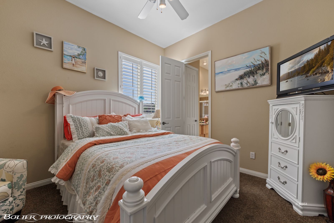
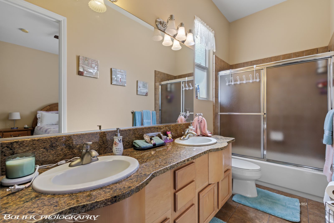
Spanish Tudor architecture is rare in Mesquite NV, and this single-story home wears it well inside the gated Rancho Santa Barbara community at Mesquite Vistas. Stucco walls, a concrete tile roof, 2,620 sq ft on one level, and a 0.28-acre lot with freshly planted desert landscaping that reads finished rather than new.Beyond the three bedrooms and 2.5 baths, the home includes a casita with its own full ensuite bath. Guest quarters, a home office, or a room that stays quiet when the rest of the house is not. Little is left to do. New flooring and fresh paint inside and out. New shutters and window coverings. New water heater, refrigerator, and stove. Upgraded security system. Drip-line irrigation and low-voltage lighting across the front yard. Built 2001, frame-stucco. The oversized 670 sq ft garage holds the cars and the golf cart, which gets used here. The Oasis Golf Course sits nearby, with HOA amenities at the Oasis Clubhouse recreation center, including the community pool and spa. St. George is about 40 minutes north, Las Vegas roughly 80 minutes south, and Zion National Park an easy morning drive.
Interior Features:
Ceiling Fans
Cooling: Electric
Cooling: Ground Unit
Cooling: Heat Pump
Flooring- Carpet
Flooring- Hardwood
Flooring- Tile
Garden Tub
Guest House/Casita
Heating: Electric
Heating: Heat Pump
Hot Tub/Spa
Vaulted Ceilings
Walk-in Closets
Window Coverings
Exterior Features:
Construction: Stucco
Construction: Tile
Construction: Wood
Corner Lot
Curb & Gutter
Fenced- Full
Foundation: Slab on Grade
Gated Community
Landscape- Full
Outdoor Lighting
Patio- Covered
Pickleball Court-HOA
Roof: Tile
Sidewalks
Sprinklers- Drip System
Swimming Pool- Assoc.
Trees
View of Mountains
Appliances:
Dishwasher
Garbage Disposal
Microwave
Oven/Range- Electric
Refrigerator
Washer & Dryer
Water Filter System
Water Heater
Water Heater- Electric
Water Softener
Other Features:
HOA-Yes
Legal Access: Yes
Resale Home
Special Assessment-No
Style: 1 story above ground
Style: Spanish
Utilities:
Garbage Collection
Internet: Cable/DSL
Natural Gas: Not Available
Phone: Cell Service
Phone: Land Line
Power Source: City/Municipal
Propane: Available
Sewer: Hooked-up
Water Source: Water Company
Water: Potable/Drinking
Wired for Cable
Listing offered by:
Stephanie K. Cannon - License# S.0193575 with RE/MAX Ridge Realty - (702) 346-7800.
Map of Location:
Data Source:
Listing data provided courtesy of: Mesquite Nevada MLS (Data last refreshed: 09/14/26 8:21am)
- 1
Notice & Disclaimer: Information is provided exclusively for personal, non-commercial use, and may not be used for any purpose other than to identify prospective properties consumers may be interested in renting or purchasing. All information (including measurements) is provided as a courtesy estimate only and is not guaranteed to be accurate. Information should not be relied upon without independent verification.
Notice & Disclaimer: Information is provided exclusively for personal, non-commercial use, and may not be used for any purpose other than to identify prospective properties consumers may be interested in renting or purchasing. All information (including measurements) is provided as a courtesy estimate only and is not guaranteed to be accurate. Information should not be relied upon without independent verification.
More Information

Joan Fitton,
License# BS.145958
License# BS.145958
If you have any questions about any of these listings or would like to schedule a showing, please call me at 702-757-8306 or click below to contact me by email.
Mortgage Calculator
%
%
Down Payment: $
Mo. Payment: $
Calculations are estimated and do not include taxes and insurance. Contact your agent or mortgage lender for additional loan programs and options.
Send To Friend