
$610,000
MLS #:
1127743
Beds:
4
Baths:
3
Sq. Ft.:
2299
Lot Size:
0.28 Acres
Garage:
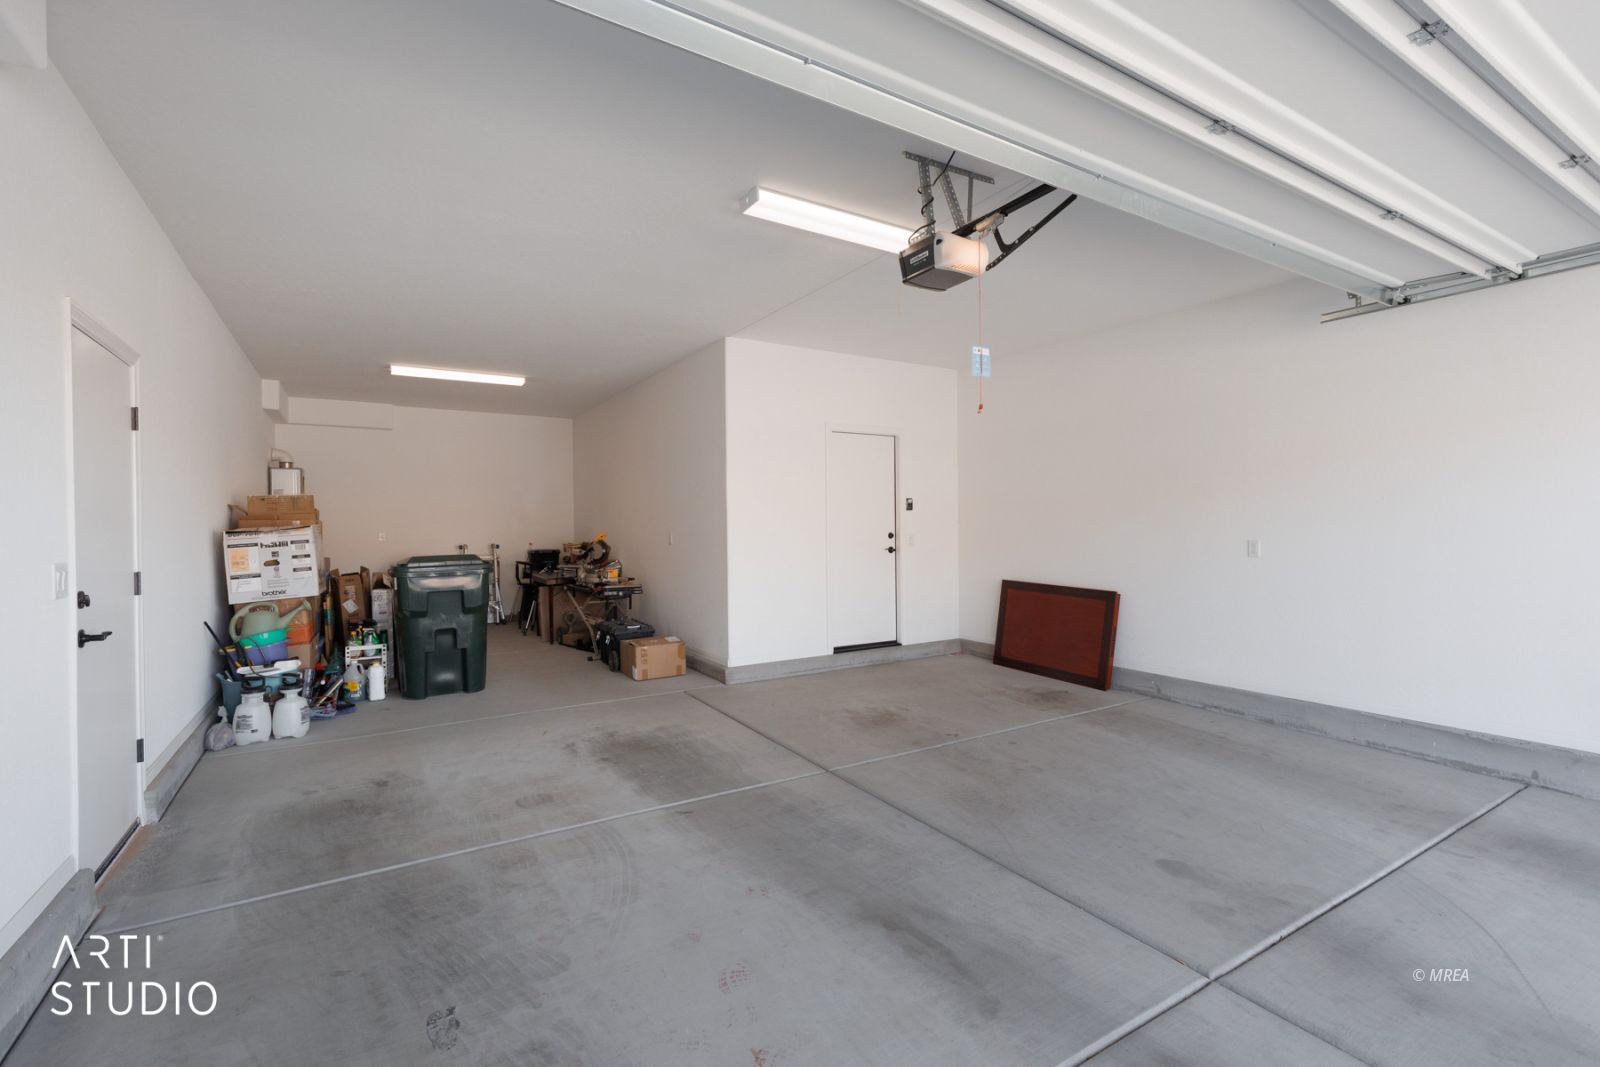
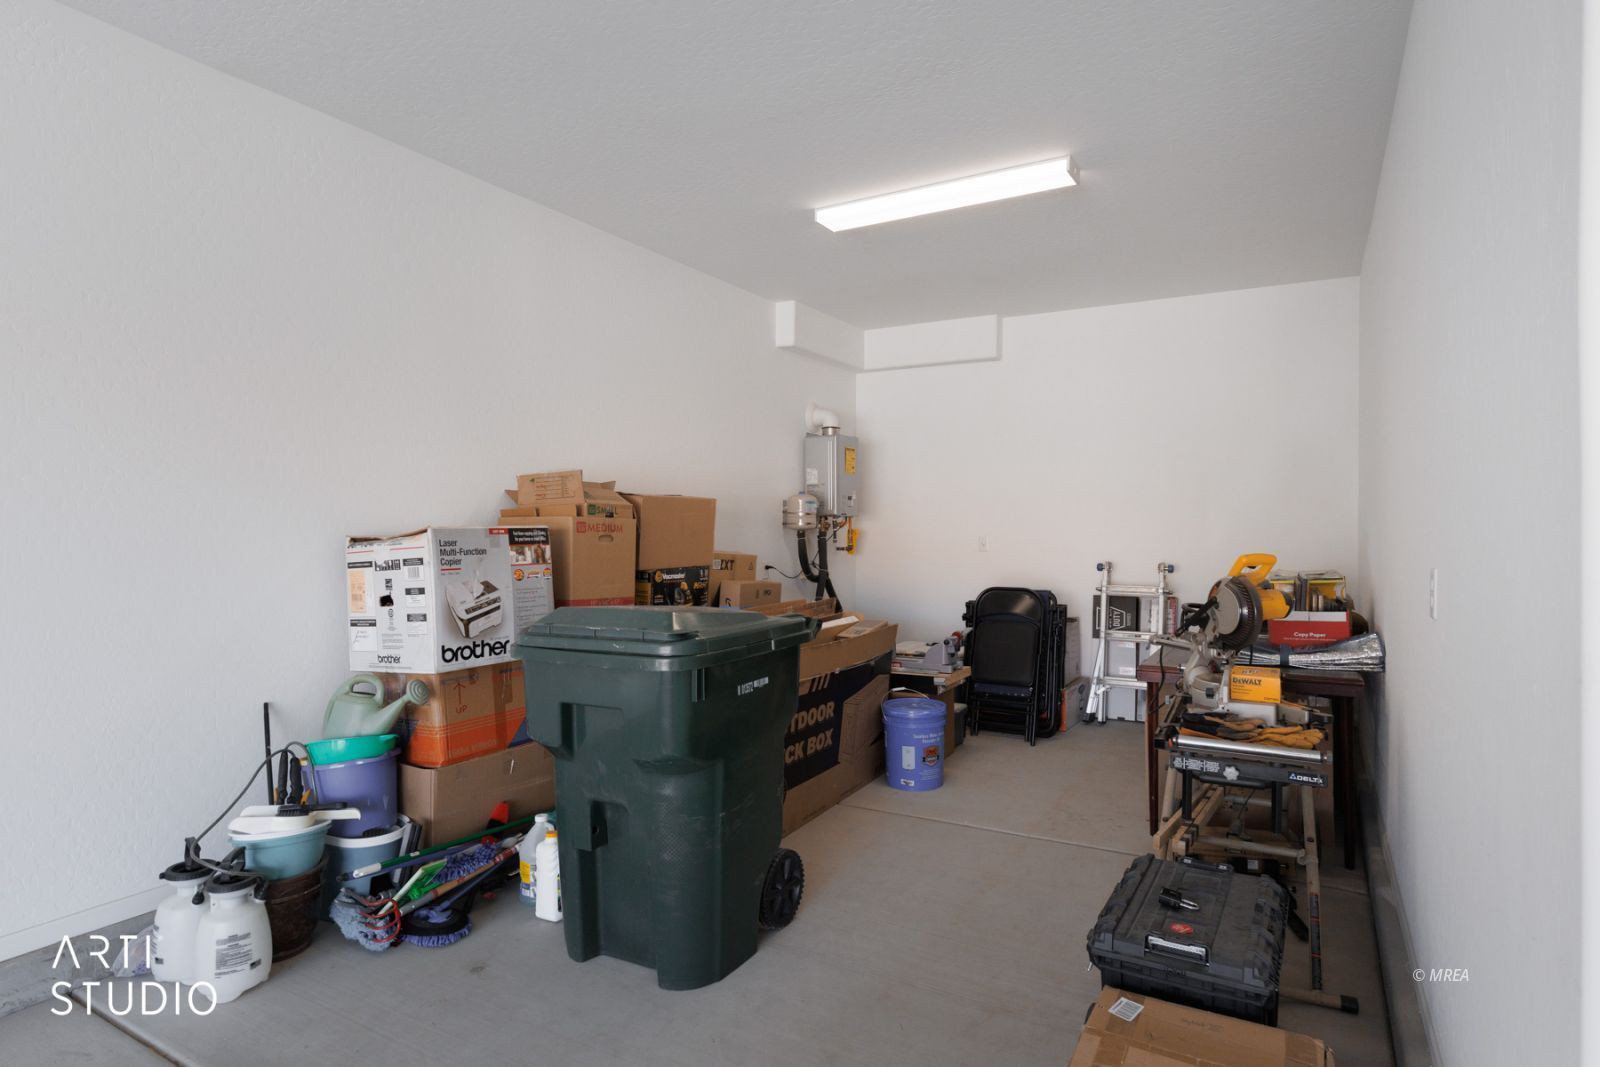
3 Car Attached, Auto Door(s), Remote Opener, Golf Cart Garage
Yr. Built:
2024
Type:
Single Family
Single Family - Resale Home, HOA-Yes, Special Assessment-No
Tax/APN #:
00105312004
Taxes/Yr.:
$32,767
HOA Fees:
$55/month
Area:
North of I15
Community:
Anthem at Mesquite: Other
Subdivision:
Suntero
Address:
636 Mineral Trail
Mesquite, NV 89027
Modern Comfort Meets Desert Living with RV Parking
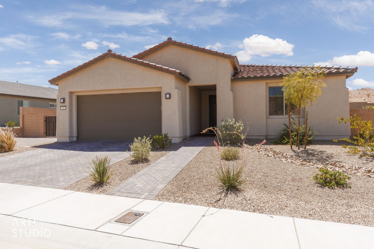
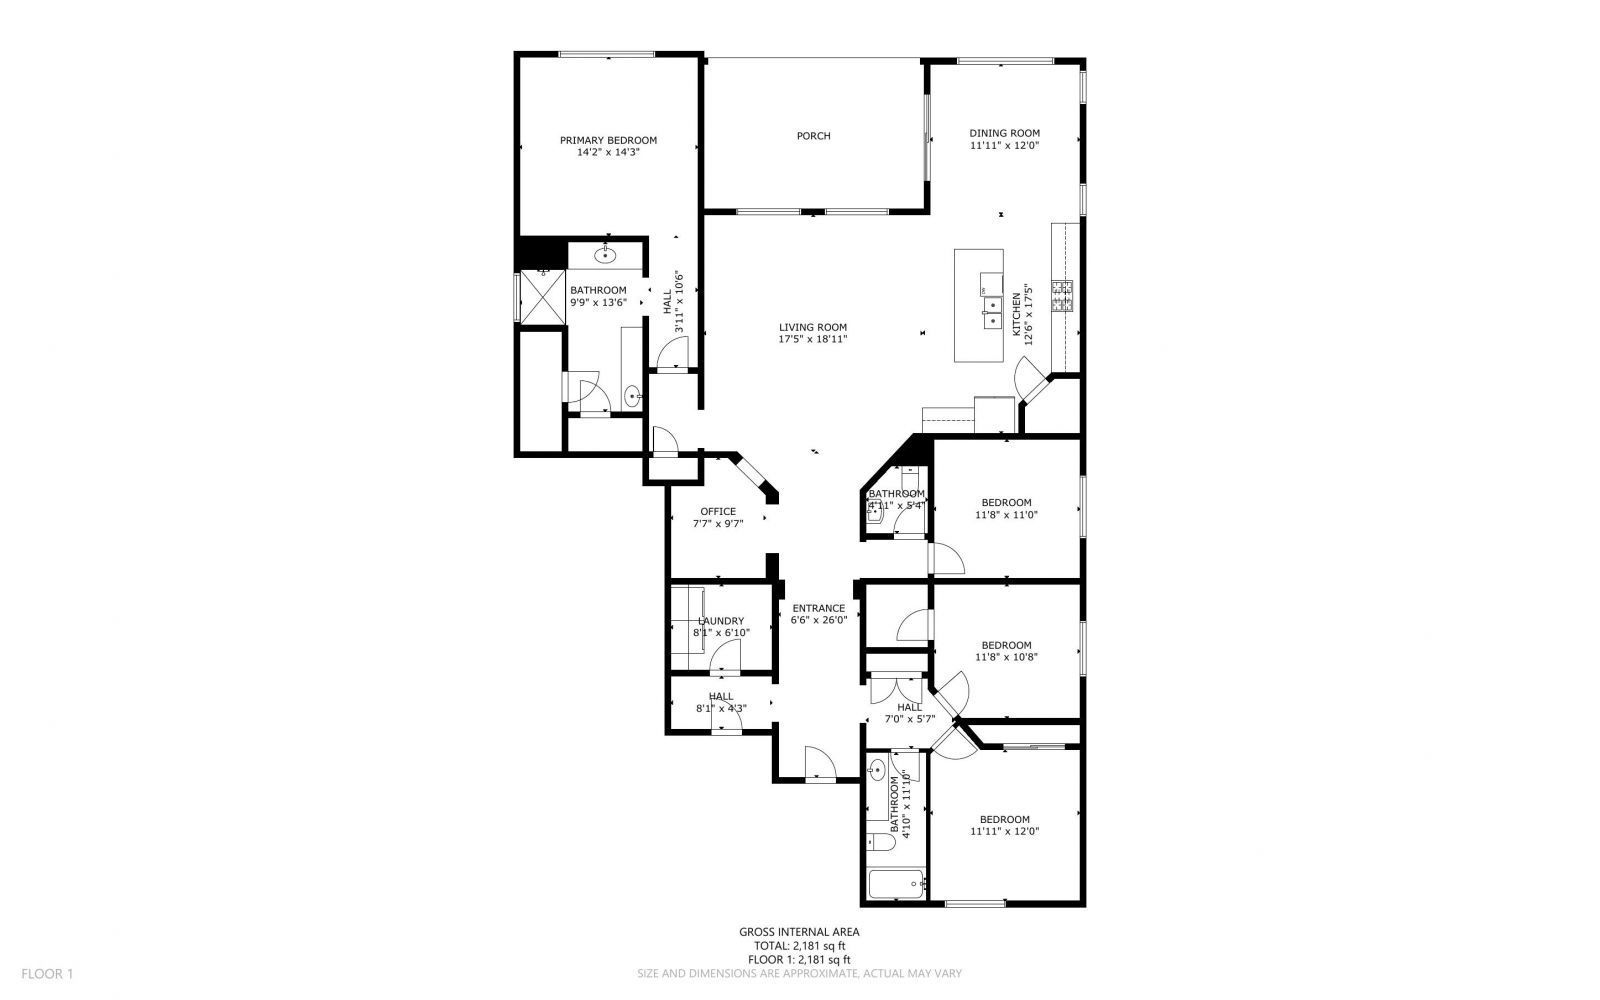
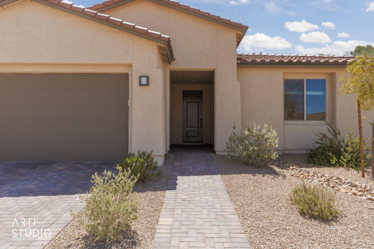
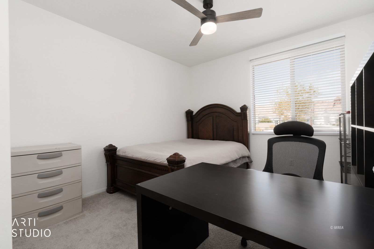
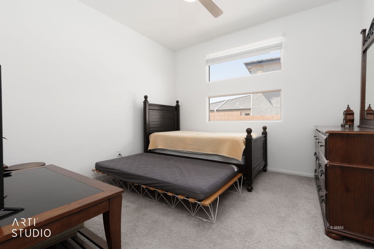
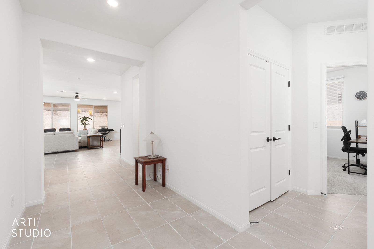
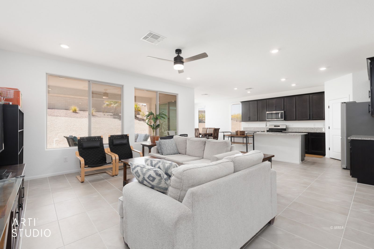
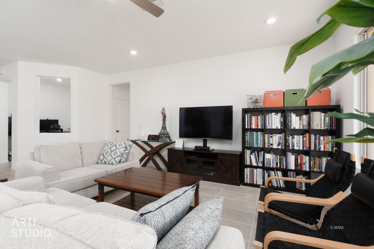
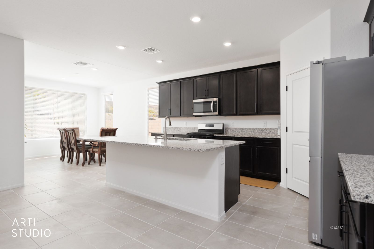
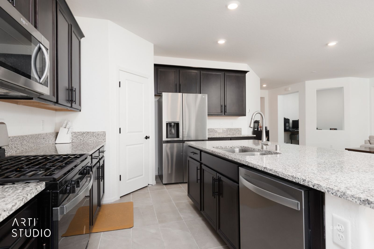
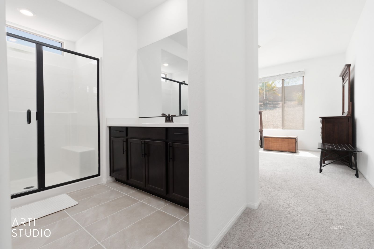
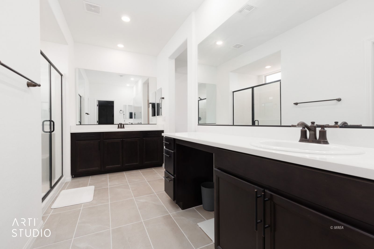
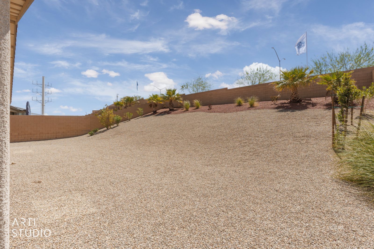
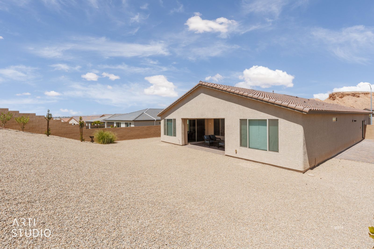
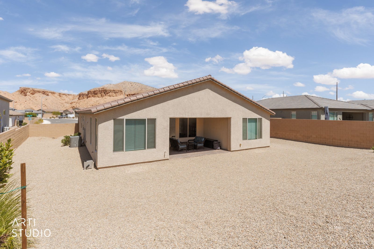
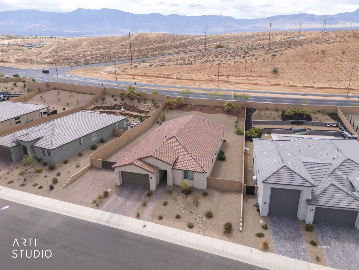
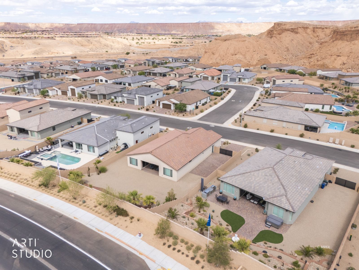
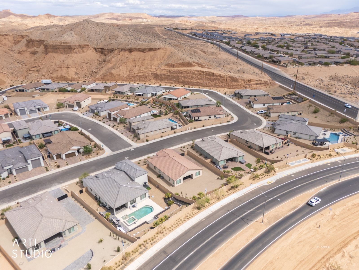
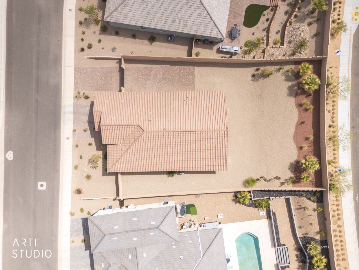
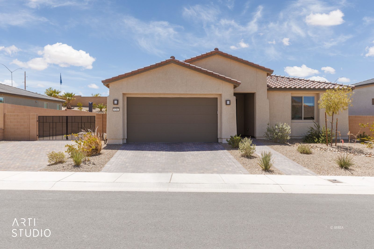
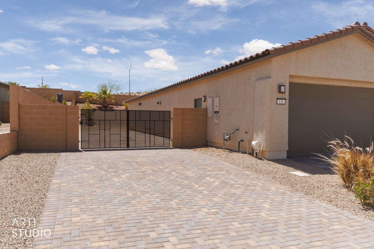
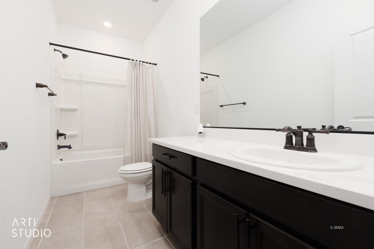
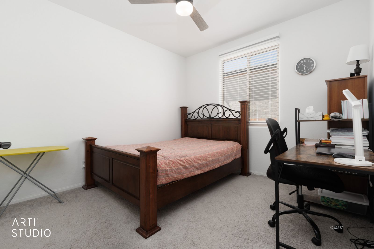
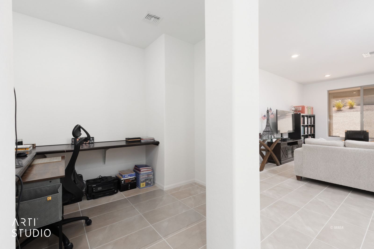
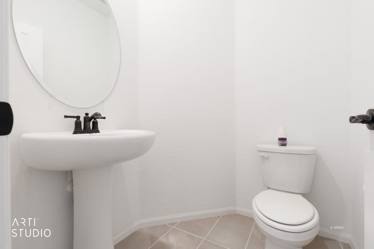
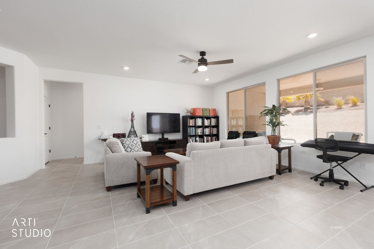
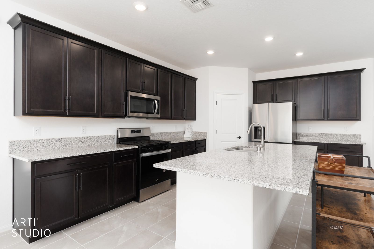
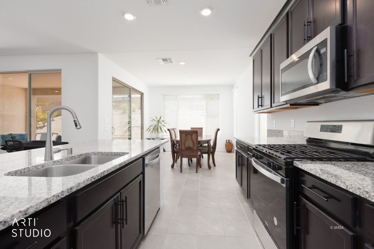
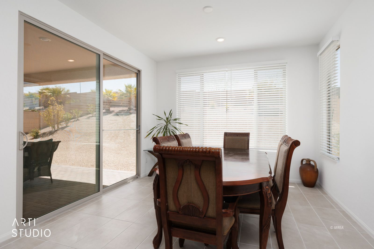
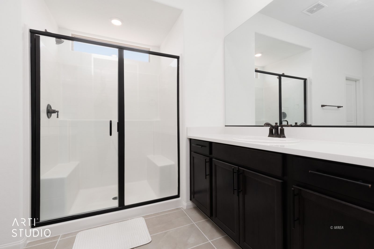
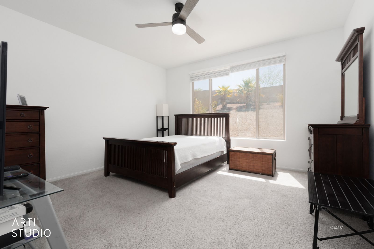
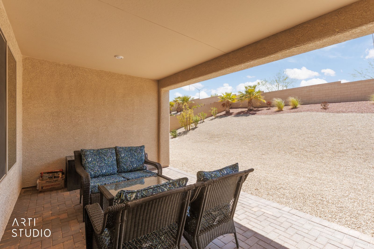
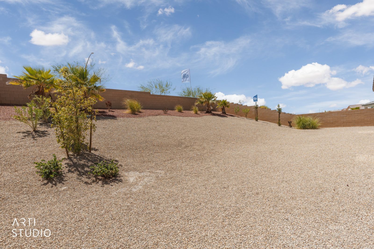
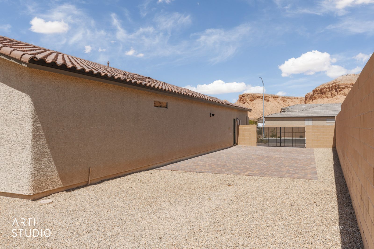
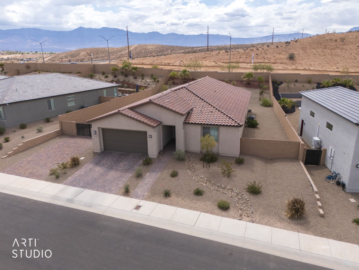
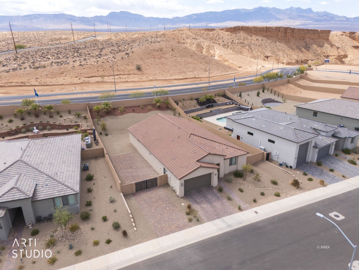
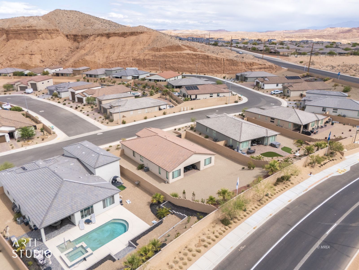
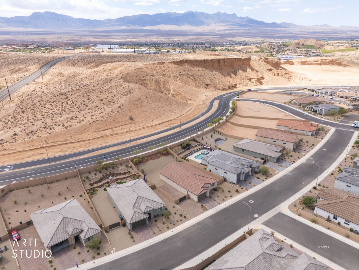
Welcome to your dream home in Mesquite, NV! This stunning residence in the new Suntero subdivision features 4 bedrooms and 2.5 baths, offering the perfect blend of comfort and style. The open floor plan showcases a modern kitchen with sleek dark cabinetry, granite countertops, and stainless steel appliances. Spacious living and dining areas are filled with natural light, making them ideal for entertaining. Retreat to the primary suite with a luxurious ensuite bath and ample closet space. Outside, enjoy a beautifully landscaped, low-maintenance yard and a covered patio perfect for relaxing. The spacious three-car garage provides ample room for vehicles and storage, while the RV parking area includes an electrical hookup for added convenience. Nestled in a desirable neighborhood with breathtaking desert views, this home is just minutes from world-class golf, resort amenities, casinos, dining, and endless outdoor recreation. Located about an hour from Las Vegas and near Zion National Park, Lake Mead, and Valley of Fire, Mesquite offers the perfect blend of small-town charm and desert adventure.
Interior Features:
Ceiling Fans
Cooling: Central Air
Cooling: Electric
Cooling: Ground Unit
Cooling: Heat Pump
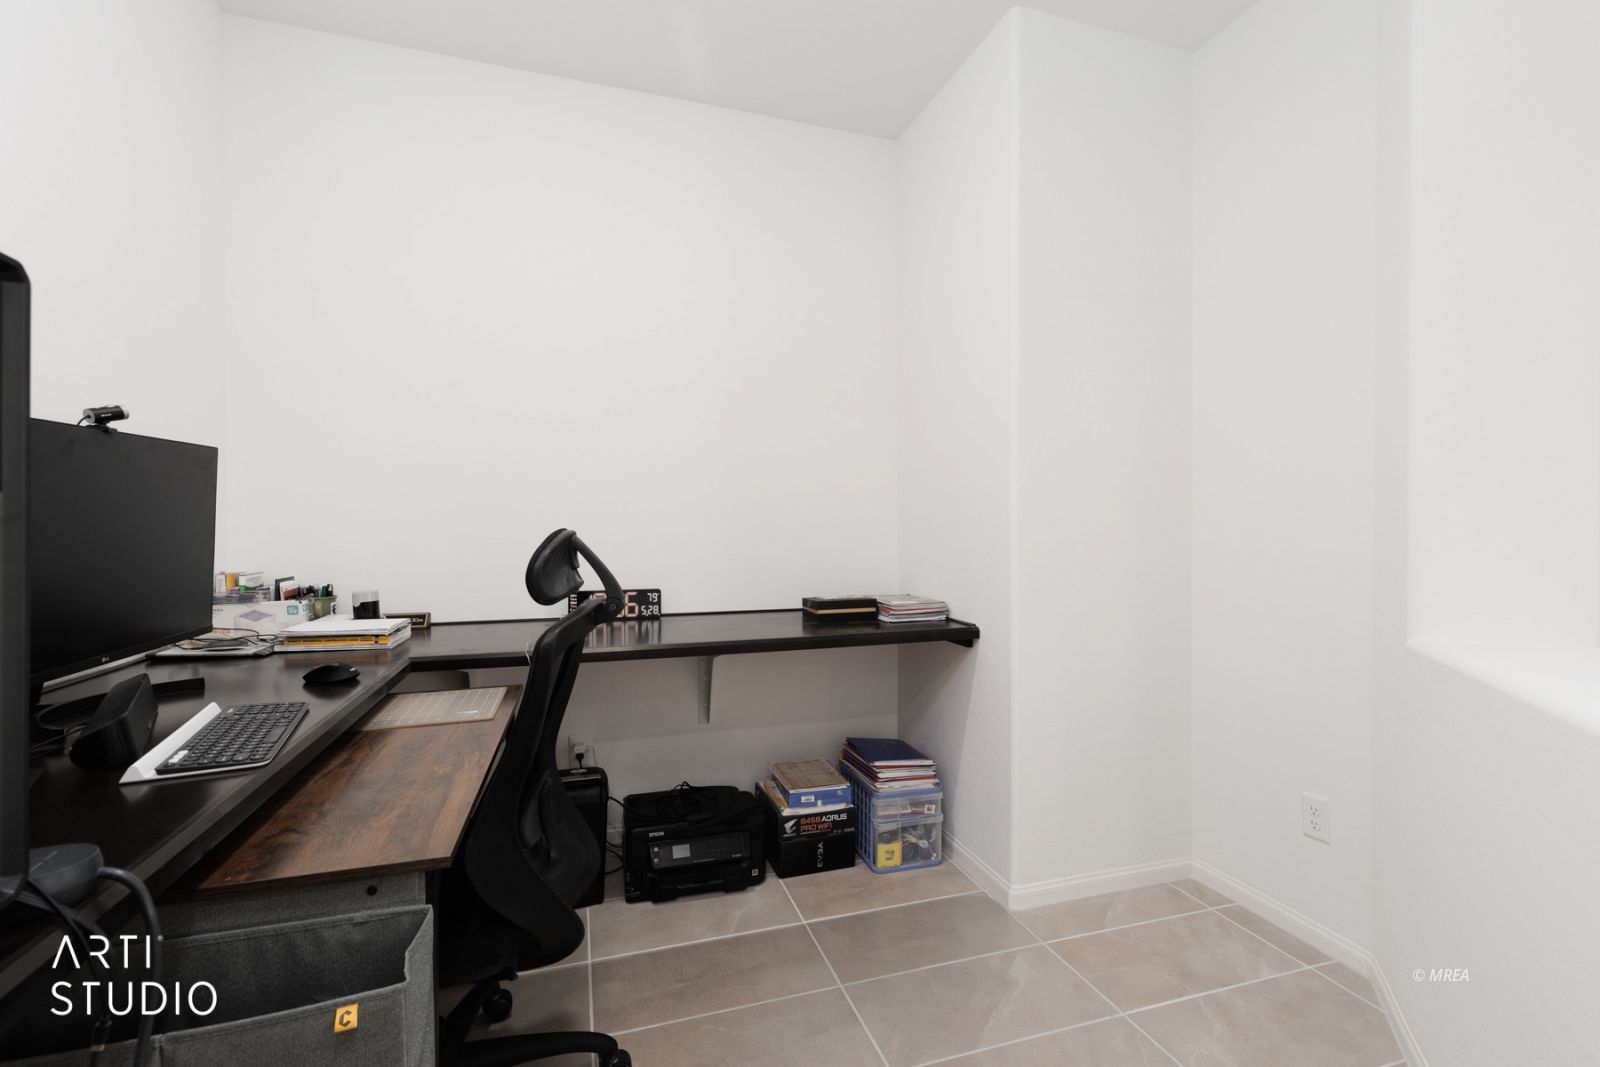
Den/Office
Flooring- Carpet
Flooring- Tile
Heating: Electric
Heating: Forced Air/Central
Heating: Heat Pump
Walk-in Closets
Window Coverings
Exterior Features:
Construction: Frame
Construction: Stucco
Curb & Gutter
Fenced- Full
Foundation: Slab on Grade
Landscape- Full
Outdoor Lighting
Patio- Covered
Roof: Cement
Roof: Tile
RV/Boat Parking
Sidewalks
Sprinklers- Automatic
Sprinklers- Drip System
Trees
View of Mountains
Appliances:
Dishwasher
Garbage Disposal
Microwave
Oven/Range- Electric
Refrigerator
W/D Hookups
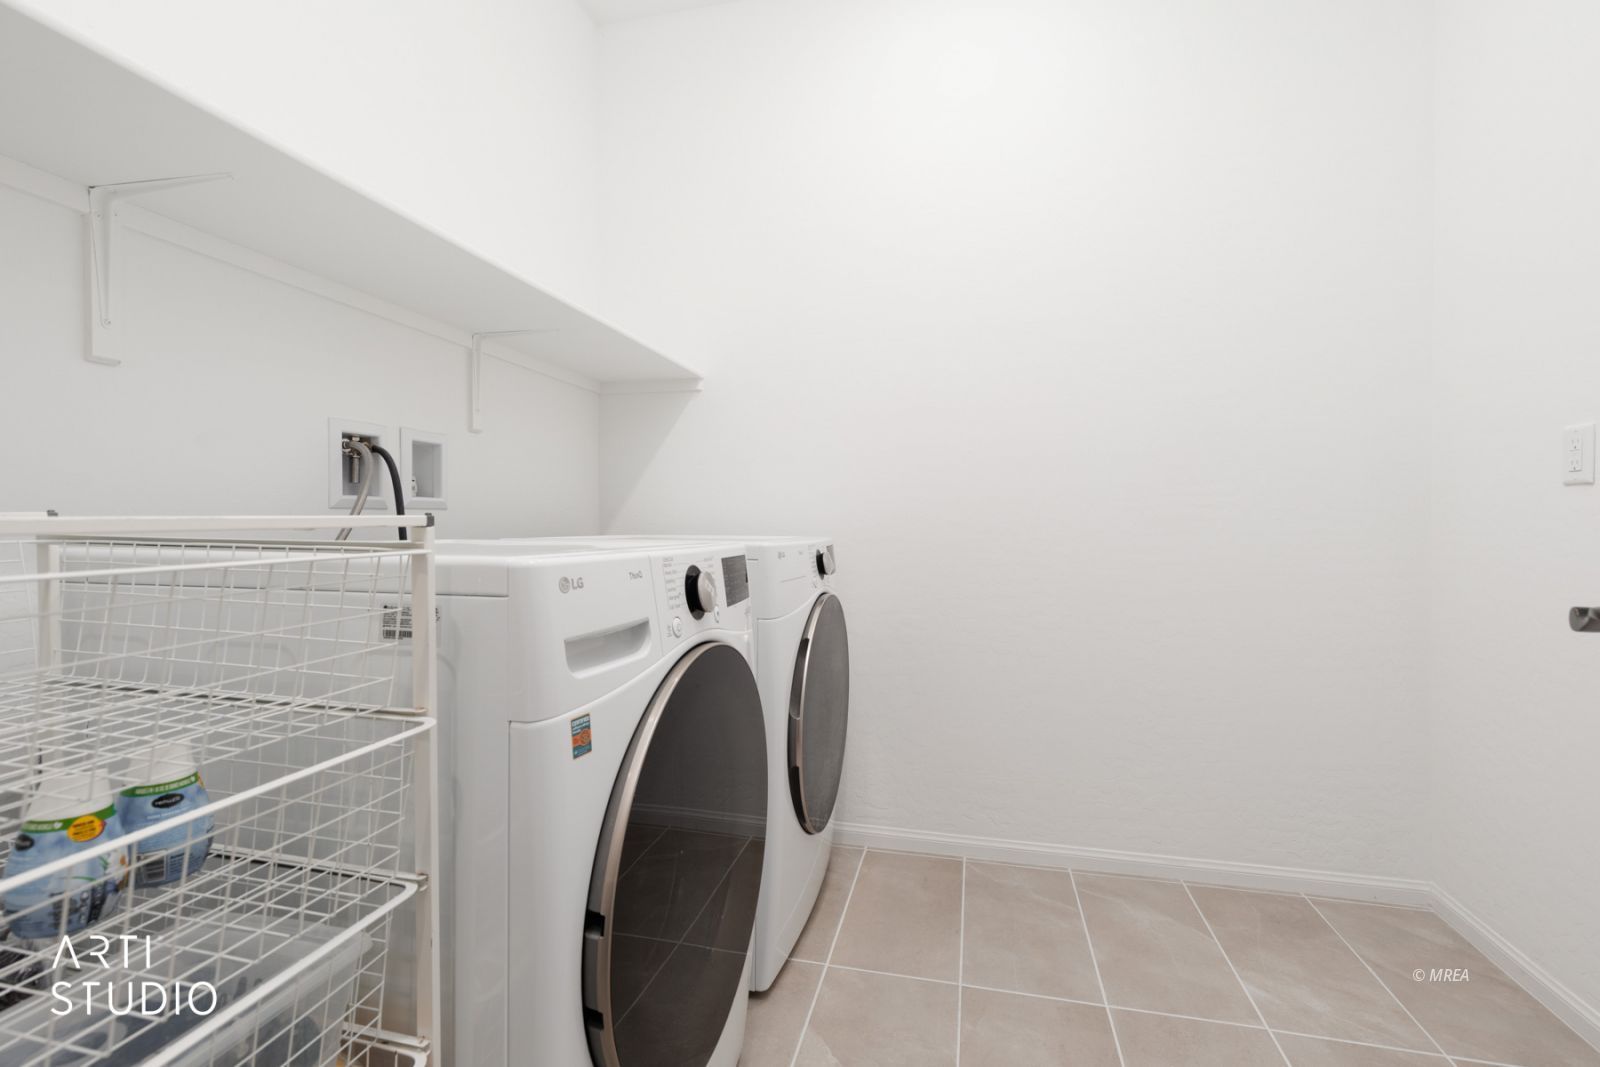
Washer & Dryer
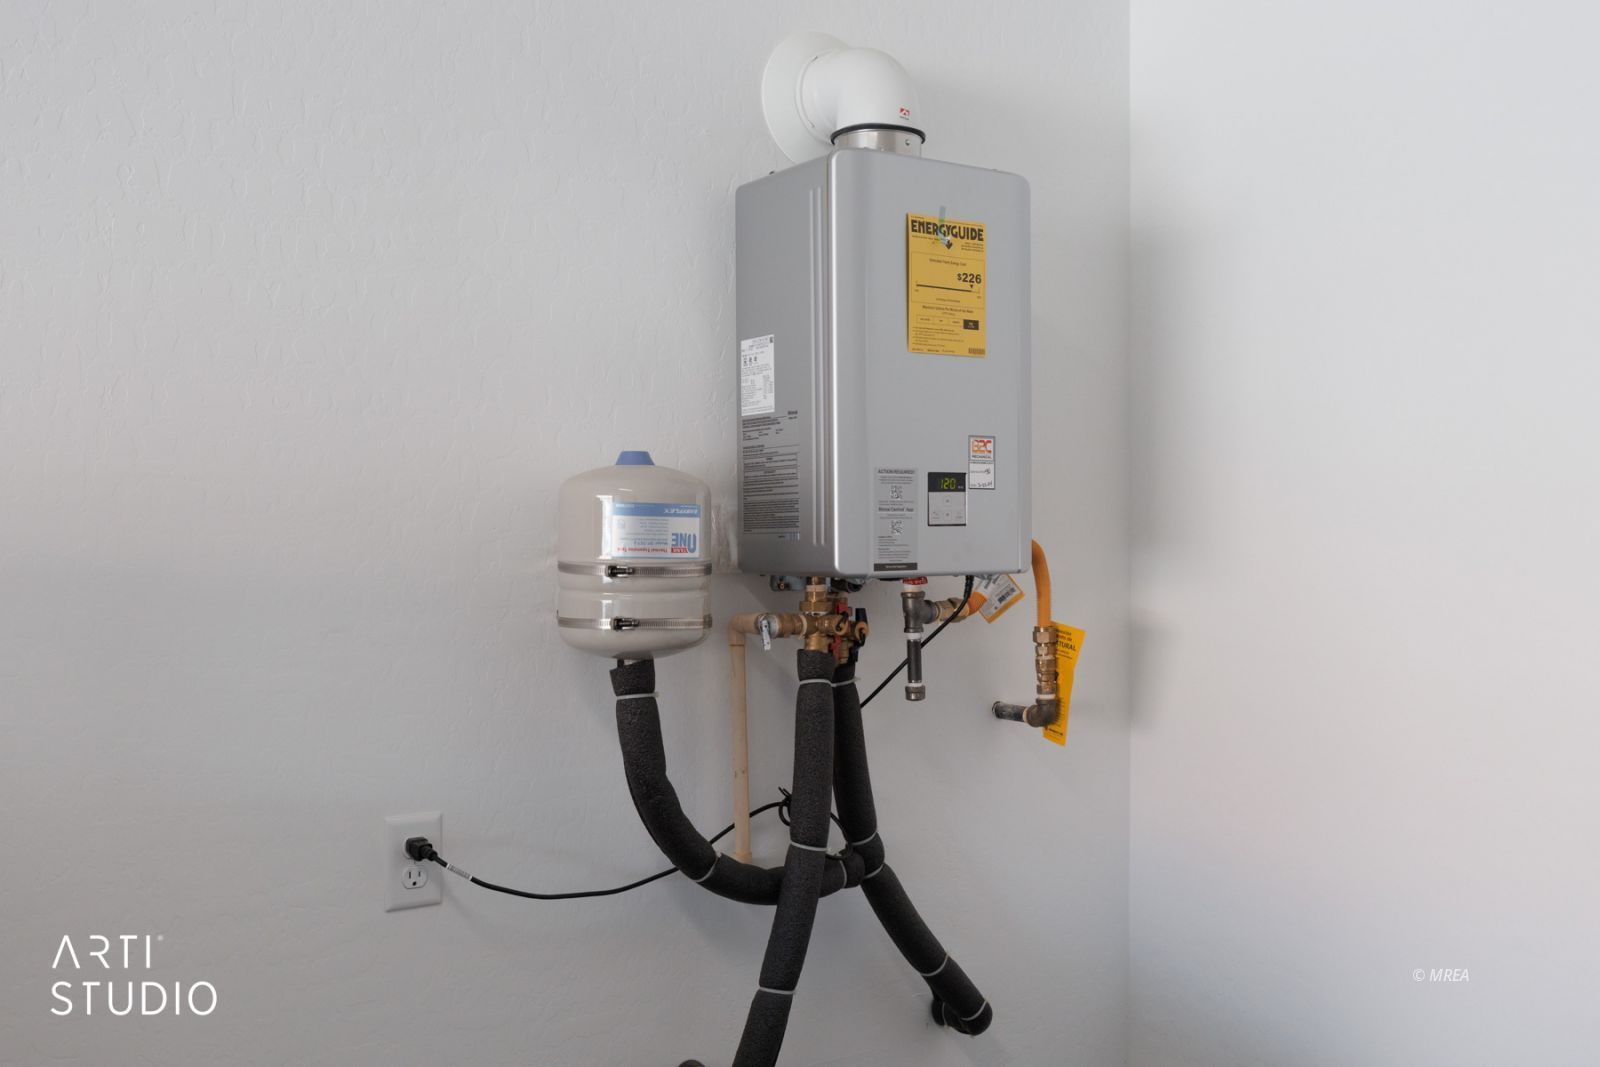
Water Heater- Electric
Other Features:
HOA-Yes
Legal Access: Yes
Resale Home
Special Assessment-No
Style: 1 story above ground
Style: Contemporary
Style: Ranch
Style: Southwest
Utilities:
Cable T.V.
Garbage Collection
Internet: Cable/DSL
Internet: Satellite/Wireless
Phone: Cell Service
Power Source: City/Municipal
Power: Line On Meter
Sewer: Hooked-up
Water Source: City/Municipal
Listing offered by:
Natalie Hafen - License# B.34833 LLC with ERA Brokers Consolidated, Inc. - (702) 346-7200.
Map of Location:
Data Source:
Listing data provided courtesy of: Mesquite Nevada MLS (Data last refreshed: 10/25/26 4:44am)
- 148
Notice & Disclaimer: Information is provided exclusively for personal, non-commercial use, and may not be used for any purpose other than to identify prospective properties consumers may be interested in renting or purchasing. All information (including measurements) is provided as a courtesy estimate only and is not guaranteed to be accurate. Information should not be relied upon without independent verification.
Notice & Disclaimer: Information is provided exclusively for personal, non-commercial use, and may not be used for any purpose other than to identify prospective properties consumers may be interested in renting or purchasing. All information (including measurements) is provided as a courtesy estimate only and is not guaranteed to be accurate. Information should not be relied upon without independent verification.
More Information

Joan Fitton,
License# BS.145958
License# BS.145958
If you have any questions about any of these listings or would like to schedule a showing, please call me at 702-757-8306 or click below to contact me by email.
Mortgage Calculator
%
%
Down Payment: $
Mo. Payment: $
Calculations are estimated and do not include taxes and insurance. Contact your agent or mortgage lender for additional loan programs and options.
Send To Friend