
Additional Links:
Virtual Tour!
$625,000
MLS #:
1128171
Beds:
4
Baths:
3
Sq. Ft.:
2724
Lot Size:
0.20 Acres
Garage:
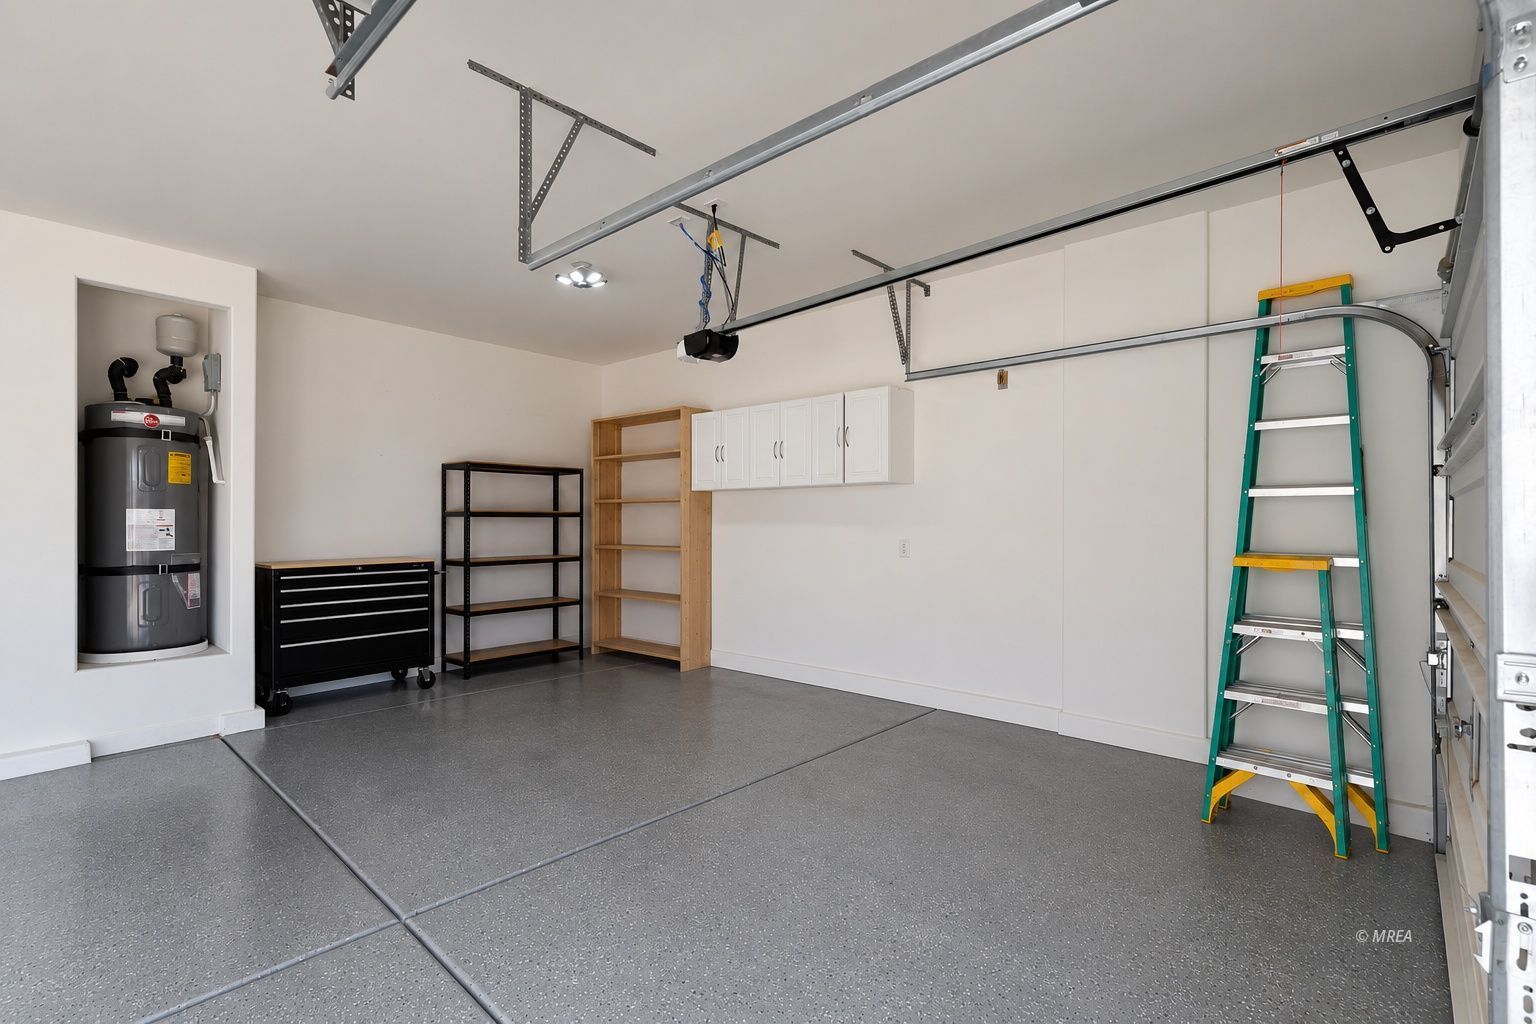
3 Car Attached, Remote Opener, Shelves
Yr. Built:
2021
Type:
Single Family
Single Family - Resale Home, HOA-Yes, Senior Area, Special Assessment-No
Tax/APN #:
00107614001
Taxes/Yr.:
$5,066
HOA Fees:
$238/month
Area:
North of I15
Community:
Highland Vistas
Subdivision:
Shadow Crest
Address:
993 Atkins Ln
Mesquite, NV 89027
ORIGINAL MODEL HOME • 3 CAR GARAGE • GATED COMMUNITY
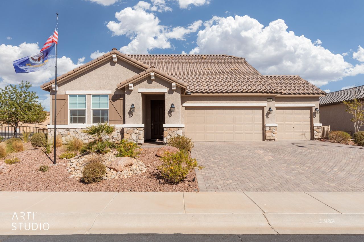
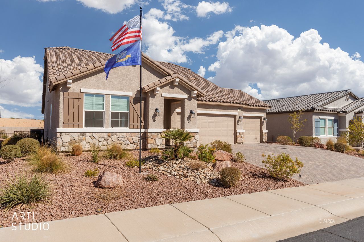
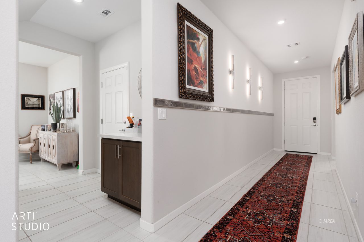
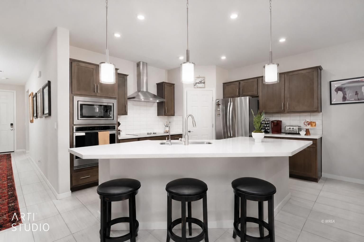
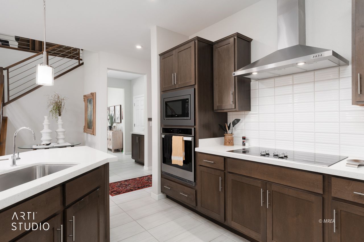
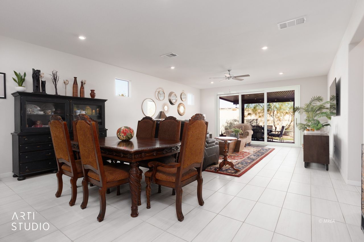
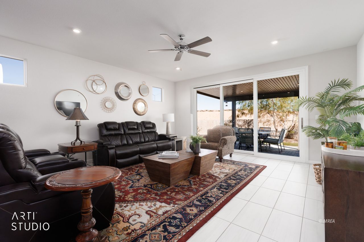
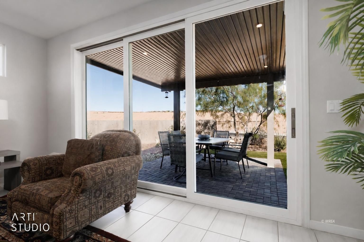
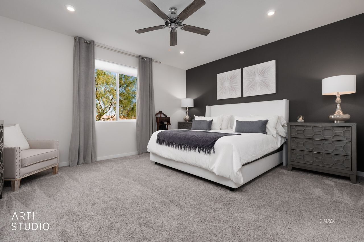
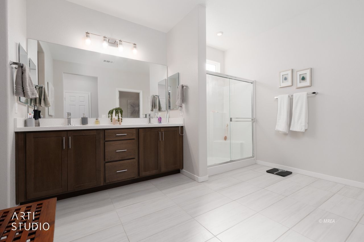
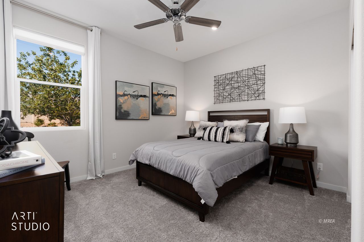
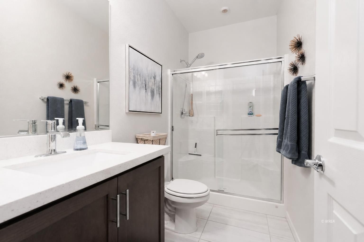
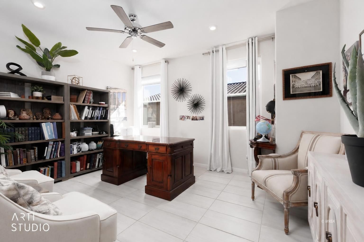
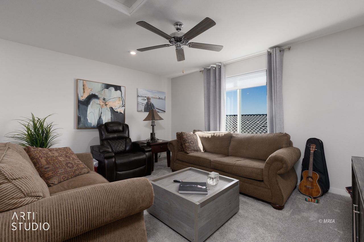
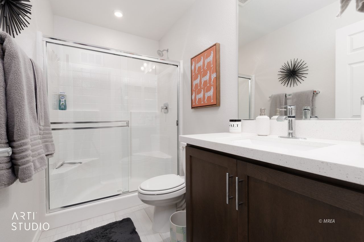
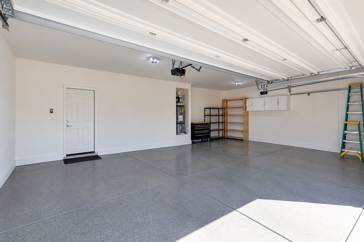
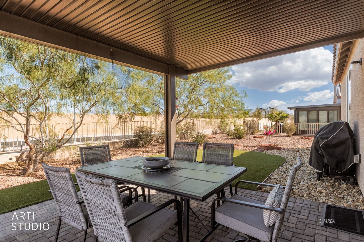
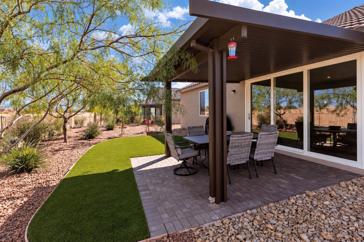
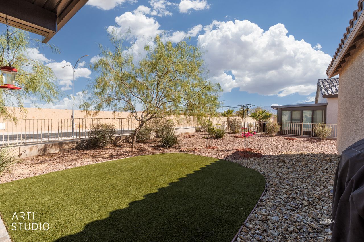
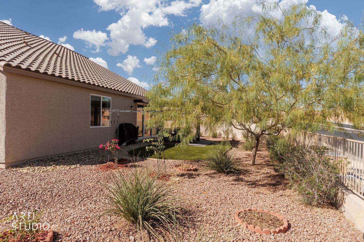
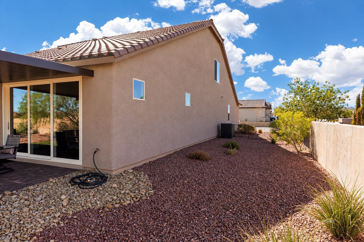
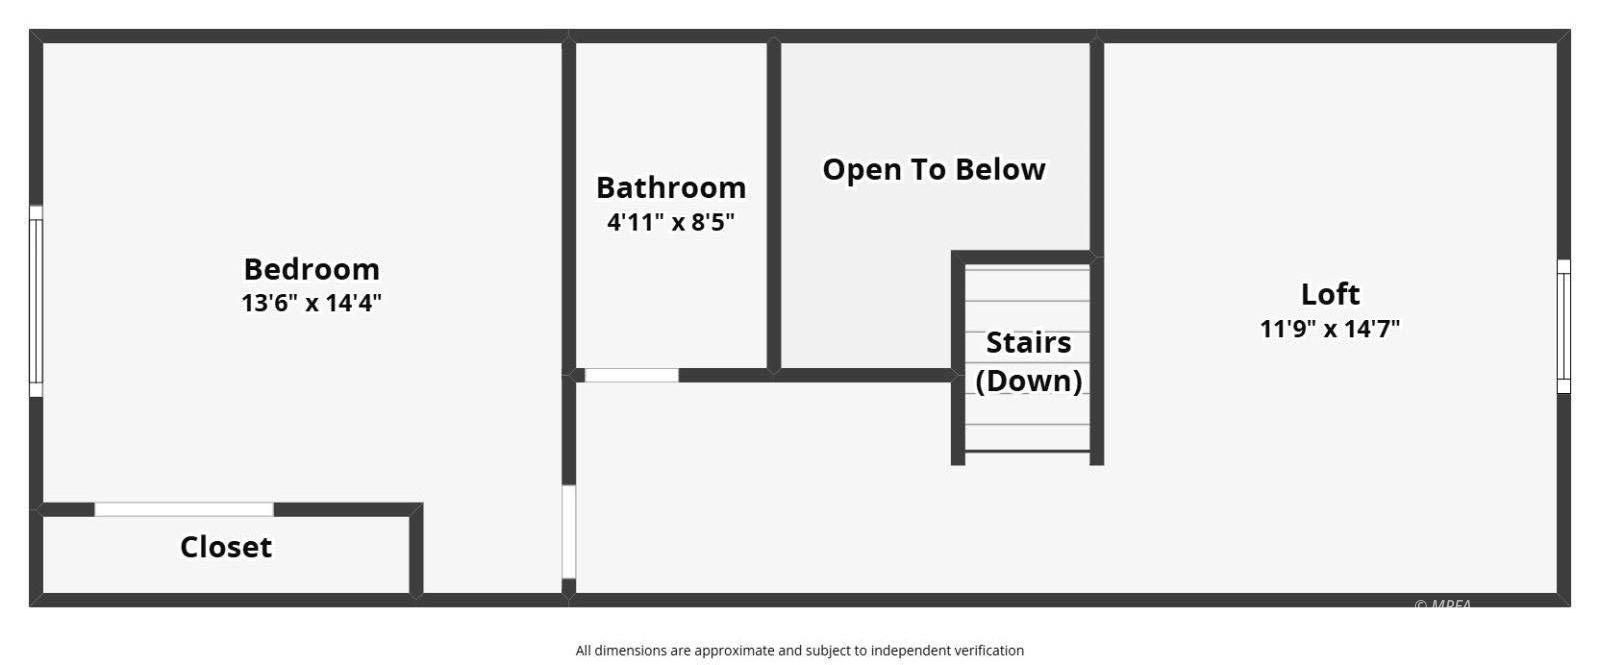
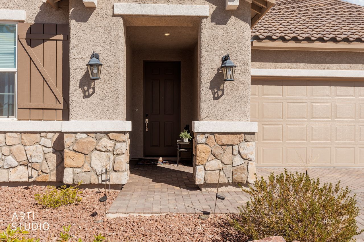
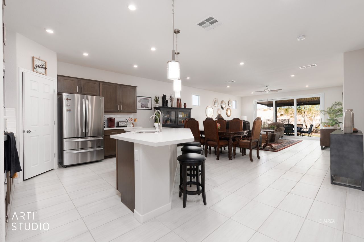
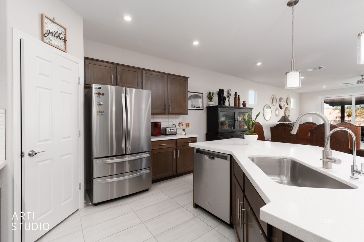
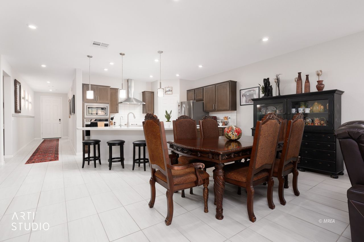
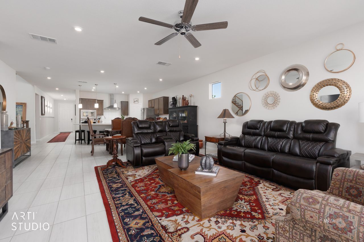
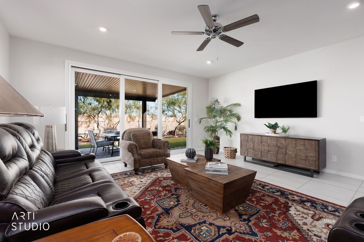
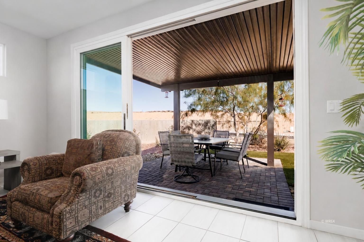
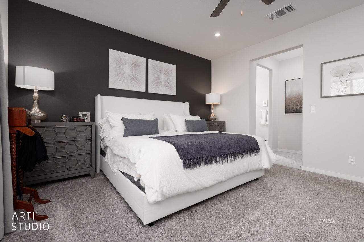
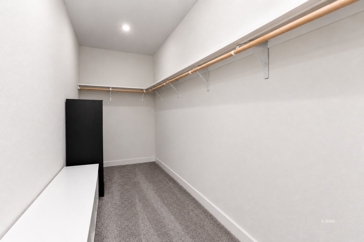
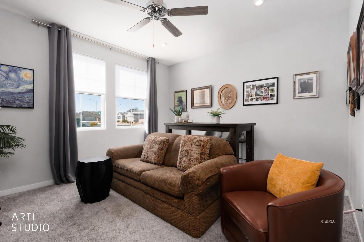
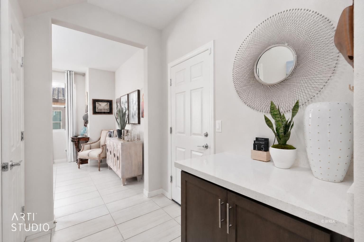
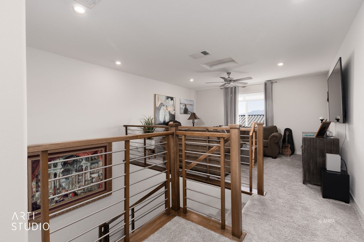
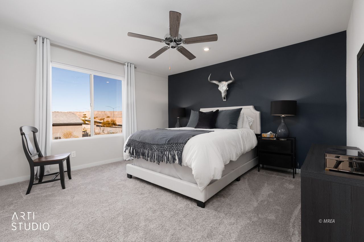
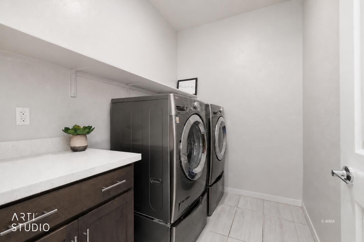
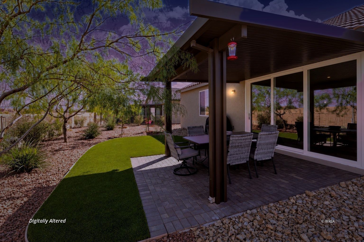
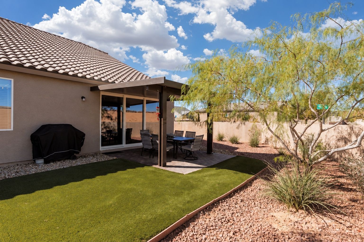
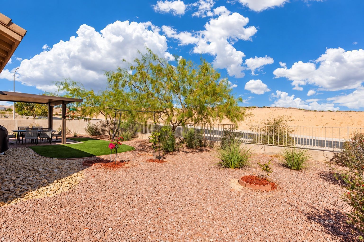
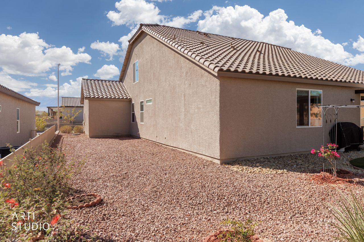
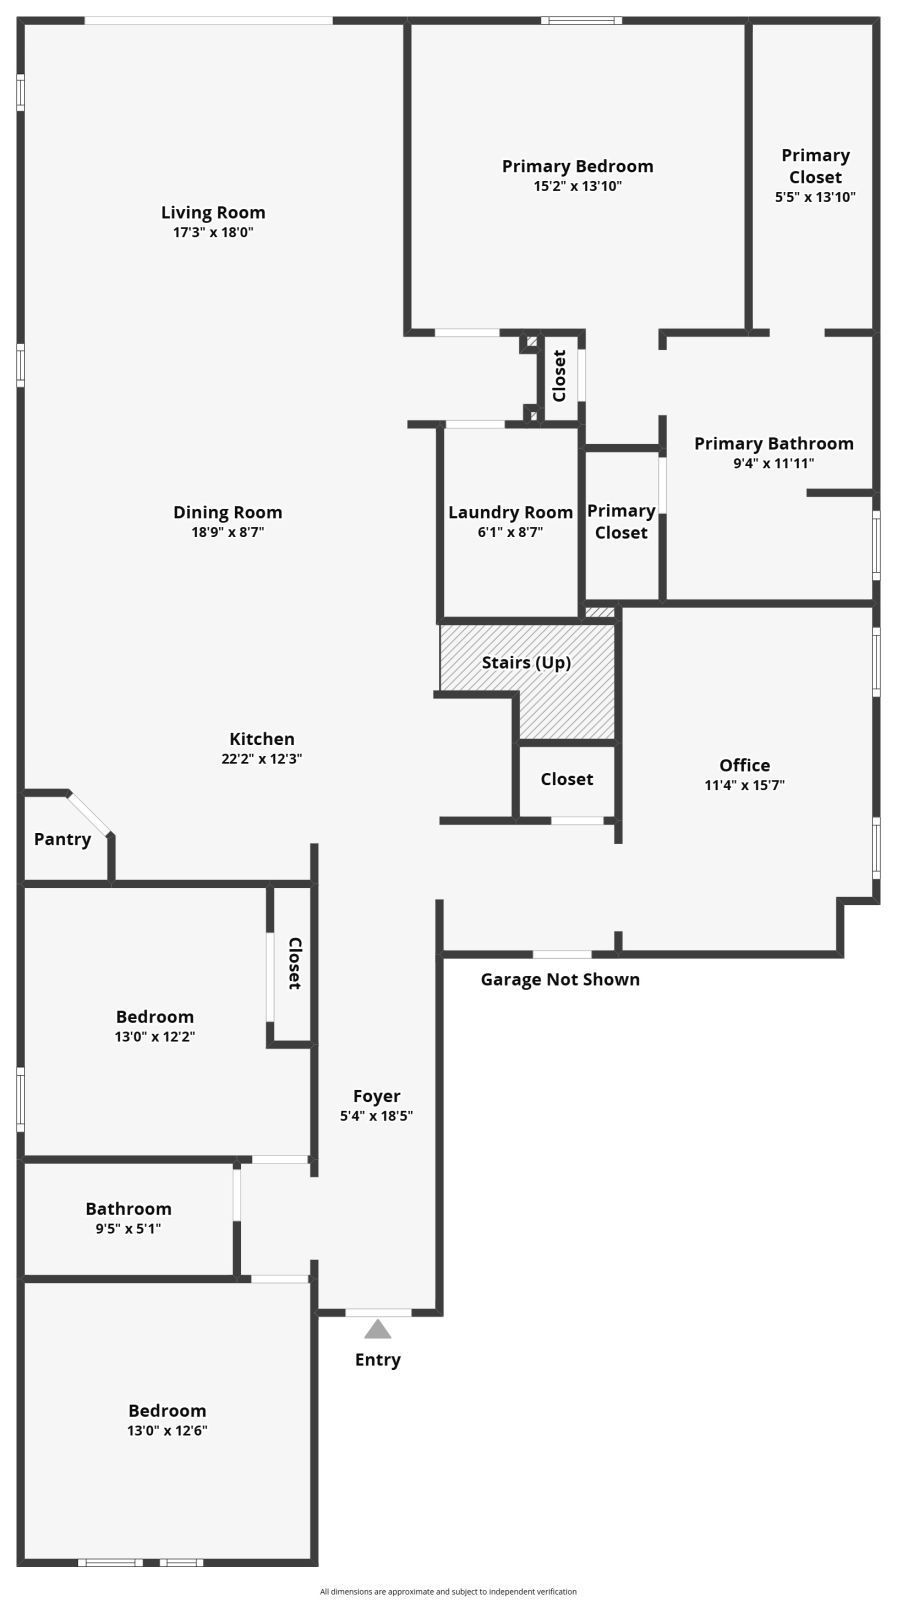
Welcome to 993 Atkins Lane, the Original Model Home for the Everret Floorplan in this gated 55+ community. This home has it all, with every finish designer selected by the builder and over $177,000 in upgrades throughout. This home sits on a large corner lot and offers 4 bedrooms, 3 full bathrooms and a 3 car garage with an epoxy floor finish, plenty of room for vehicles, toys or a workshop. This home has great curb appeal, with a paver driveway and walkway that lead to the stone accented exterior and low maintenance landscaping. Enjoy the fully fenced yard, great for pets and privacy. Step inside to tile flooring throughout, plush carpet in the bedrooms, custom light fixtures and matching ceiling fans in every room, plus beige cabinetry with hardware and granite countertops. The main level offers an open floor plan with 3 bedrooms plus a dedicated den, perfect for a home office. Upstairs offers a spacious loft, ideal for a media room or second living area, along with a 4th bedroom and full bathroom. The kitchen comes with a stainless steel appliance package, stainless hood and a walk-in pantry.. all appliances staying at no additional cost. The washer and dryer are included as well. The fully fenced backyard is landscaped with artificial turf and a covered patio, perfect for relaxing or entertaining family and friends. With over $177,000 in upgrades, there is nothing left to do here but move in and enjoy. Come see this home for yourself.. YOU WON'T BE DISAPPOINTED!
Interior Features:
Ceiling Fans
Cooling: Electric
Den/Office
Flooring- Carpet
Flooring- Tile
Heating: Electric
Walk-in Closets
Window Coverings
Exterior Features:
Construction: Stone
Construction: Stucco
Curb & Gutter
Fenced- Full
Foundation: Slab on Grade
Gated Community
Landscape- Full
Patio- Covered
Roof: Tile
Sidewalks
Sprinklers- Drip System
View of Mountains
Appliances:
Dishwasher
Microwave
Oven/Range- Electric
Refrigerator
Washer & Dryer
Water Heater- Electric
Other Features:
HOA-Yes
Legal Access: Yes
Resale Home
Senior Area
Senior Only Area
Special Assessment-No
Style: 2 story above ground
Utilities:
Cable T.V.
Garbage Collection
Internet: Cable/DSL
Internet: Satellite/Wireless
Phone: Cell Service
Phone: Land Line
Power Source: City/Municipal
Sewer: Hooked-up
Water Source: City/Municipal
Wired for Cable
Listing offered by:
Alexander Gutierrez - License# S.0190532 with ERA Brokers Consolidated, Inc. - (702) 346-7200.
Map of Location:
Data Source:
Listing data provided courtesy of: Mesquite Nevada MLS (Data last refreshed: 10/11/26 12:46am)
- 8
Notice & Disclaimer: Information is provided exclusively for personal, non-commercial use, and may not be used for any purpose other than to identify prospective properties consumers may be interested in renting or purchasing. All information (including measurements) is provided as a courtesy estimate only and is not guaranteed to be accurate. Information should not be relied upon without independent verification.
Notice & Disclaimer: Information is provided exclusively for personal, non-commercial use, and may not be used for any purpose other than to identify prospective properties consumers may be interested in renting or purchasing. All information (including measurements) is provided as a courtesy estimate only and is not guaranteed to be accurate. Information should not be relied upon without independent verification.
More Information

Joan Fitton,
License# BS.145958
License# BS.145958
If you have any questions about any of these listings or would like to schedule a showing, please call me at 702-757-8306 or click below to contact me by email.
Mortgage Calculator
%
%
Down Payment: $
Mo. Payment: $
Calculations are estimated and do not include taxes and insurance. Contact your agent or mortgage lender for additional loan programs and options.
Send To Friend